

7047 La Costa LaneCitrus Heights, CA 95621
Mortgage Calculator
Monthly Payment (Est.)
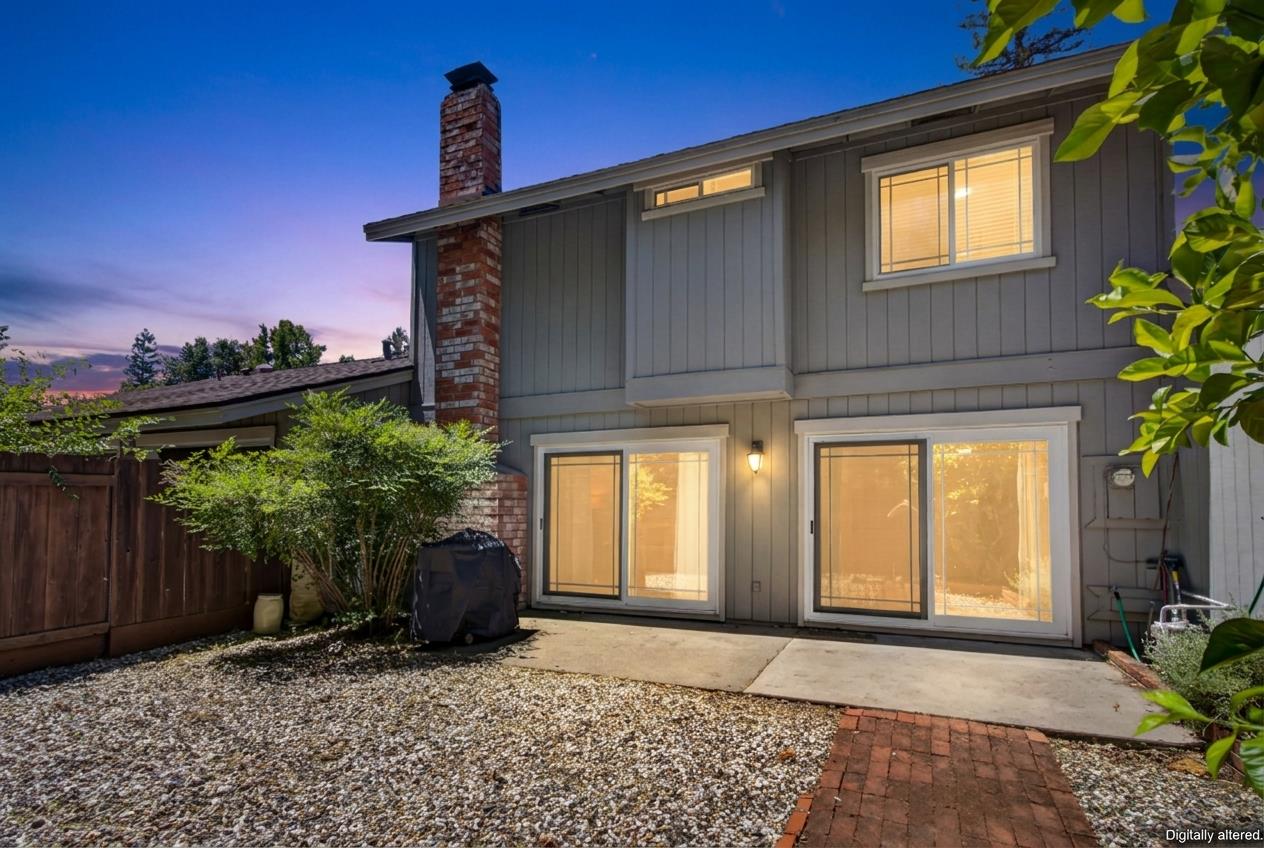
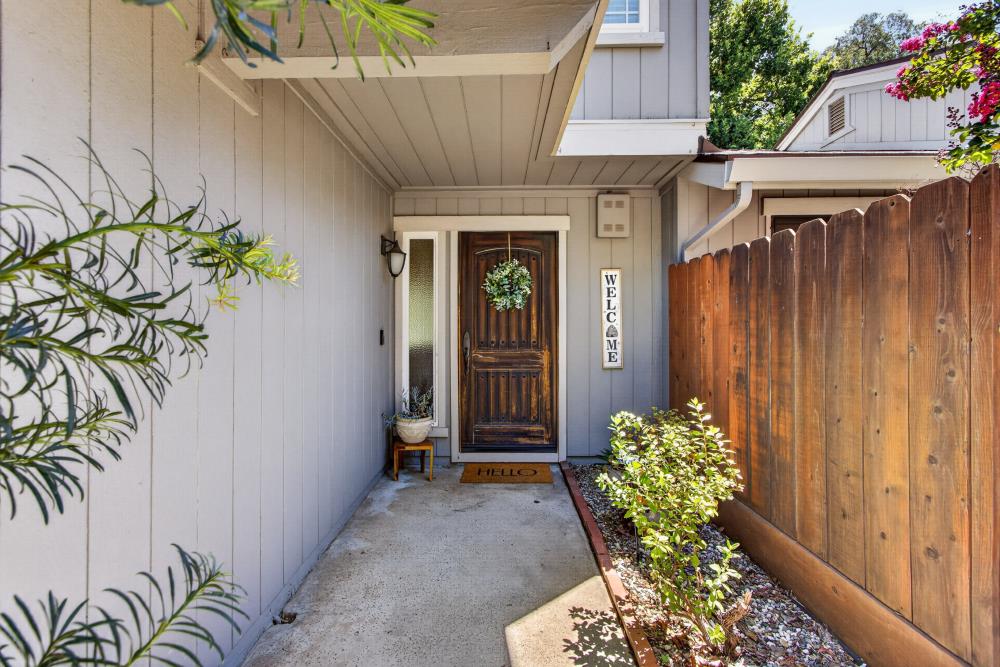
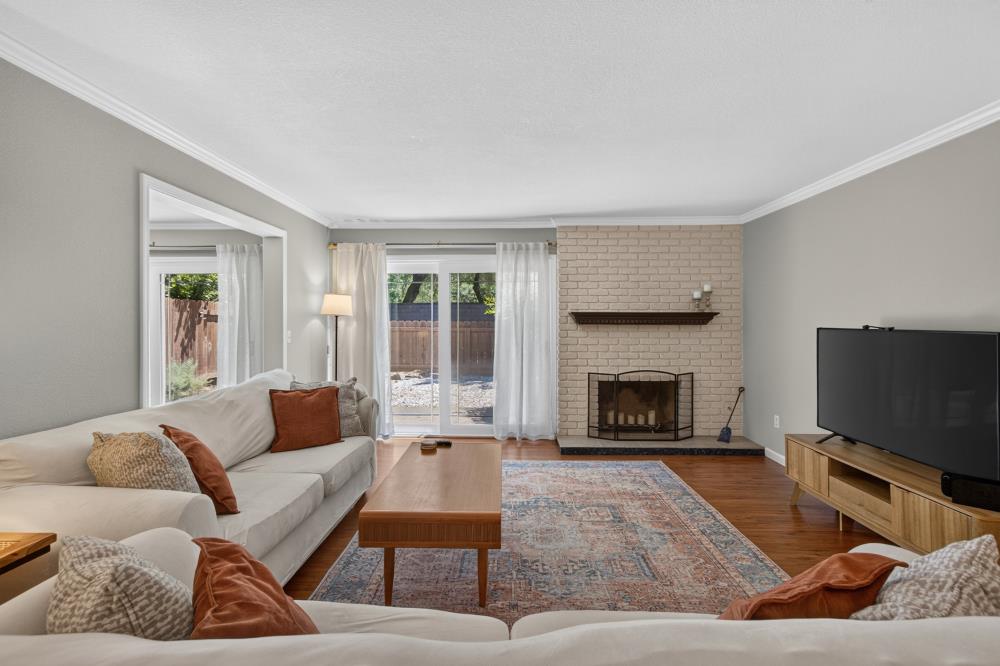
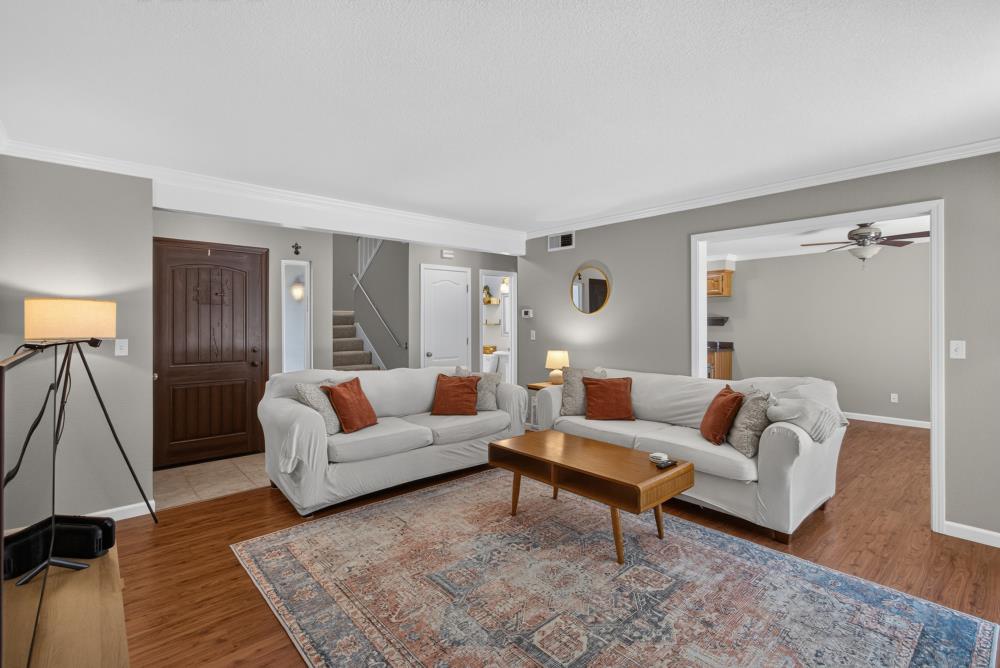
$1,642Welcome to this charming townhome tucked away in one of Citrus Heights' most established and desirable communities. Backing to a peaceful greenbelt, this inviting home offers added privacy and the feeling of an expanded yard with little maintenance. Inside, you'll find a functional floor plan filled with natural light and comfortable living spaces. Step outside to enjoy the spacious, fully fenced backyard and patio ideal for outdoor dining, entertaining, gardening or simply unwinding while taking in the tranquil greenbelt setting. The home also features an attached two-car garage with washer/dryer, additional driveway parking and ample guest parking right in front. Surrounded by mature trees, the neighborhood offers scenic tree-lined walking paths, beautifully maintained common areas and a community pool. Conveniently located near shopping, dining, parks and commuter routes, this home is perfect for first-time buyers, downsizers or anyone seeking a low-maintenance lifestyle without sacrificing space or privacy. Don't miss this rare opportunity to own a home with one of the community's most desirable locations, offering peaceful greenbelt views, generous outdoor living space and all the conveniences of an established neighborhood.
| 2 weeks ago | Listing updated with changes from the MLS® | |
| a month ago | Price changed to $360,000 | |
| 3 months ago | Listing first seen on site |

All measurements and all calculations of the area are approximate. Information provided by Seller/Other sources, not verified by Broker. All interested persons should independently verify the accuracy of information. Provided properties may or may not be listed by the office/agent presenting the information. Data maintained by MetroList® may not reflect all real estate activity in the market. All real estate content on this site is subject to the Federal Fair Housing Act of 1968, as amended, which makes it illegal to advertise any preference, limitation or discrimination because of race, color, religion, sex, handicap, family status or national origin or an intention to make any such preference, limitation or discrimination. Terms of Use
Last checked 2026-09-14 09:46 AM PDT
