Save
Ask
Tour
Hide
Share
$549,900
89 Days On Site

3745 Park Drive
El Dorado Hills, CA 95762

Residential|Pending
2
Beds
2
Total Baths
2
Full Baths
1,939
SqFt
$284
/SqFt
2002
Built
County:
El Dorado
Call Now: (916) 225-1508
Is this the listing for you? We can help make it yours.
(916) 225-1508
3745 Park Drive3745 Park Drive3745 Park Drive3745 Park Drive
Save
Ask
Tour
Hide
Share

Mortgage Calculator

Monthly Payment (Est.)

Enter an interest rate to see your estimated monthly payment.
Calculator powered by Showcase IDX, a Constellation1 Company. Copyright ©2026 Information is deemed reliable but not guaranteed.

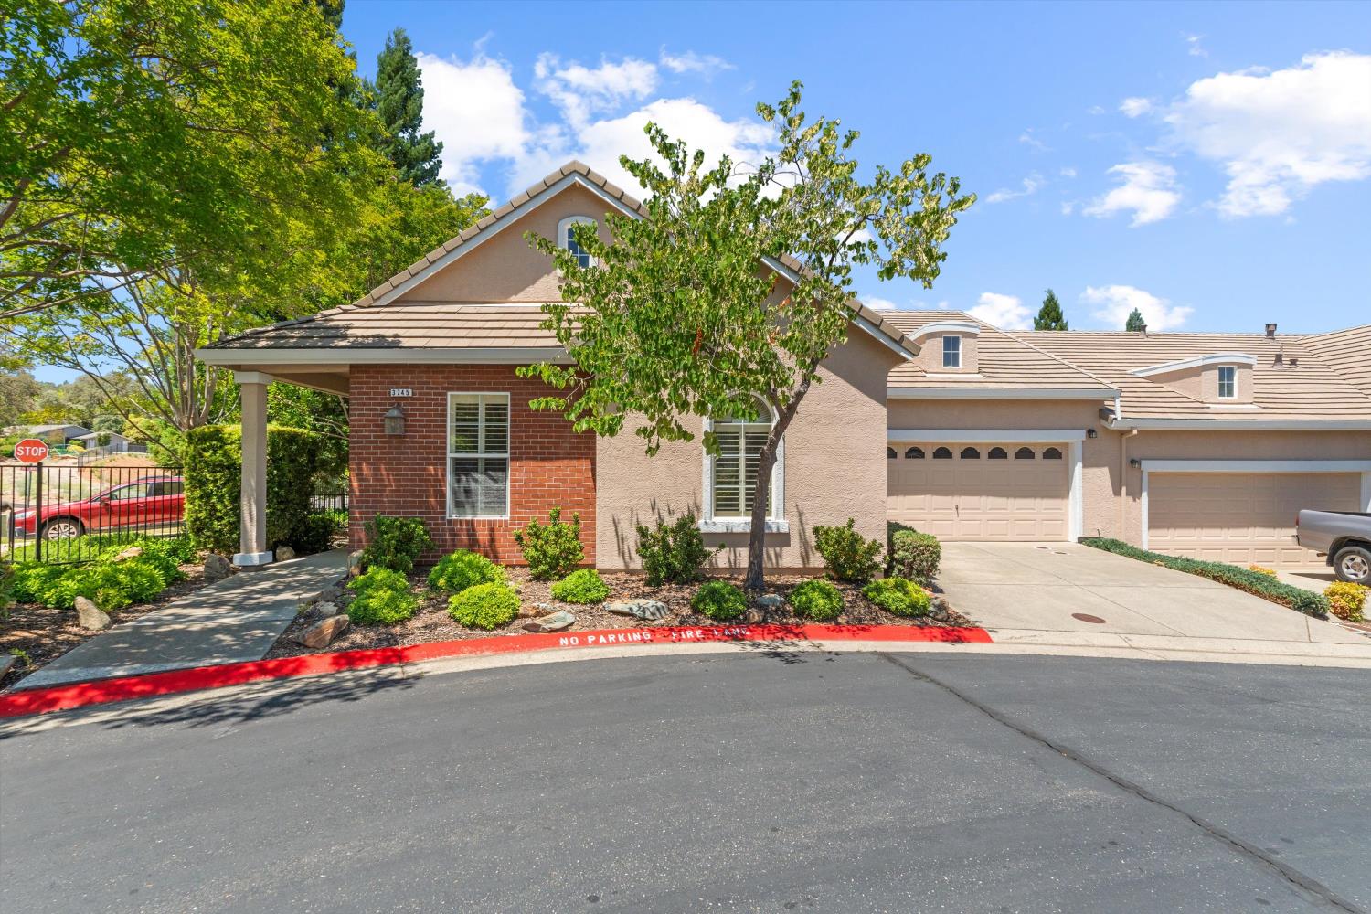
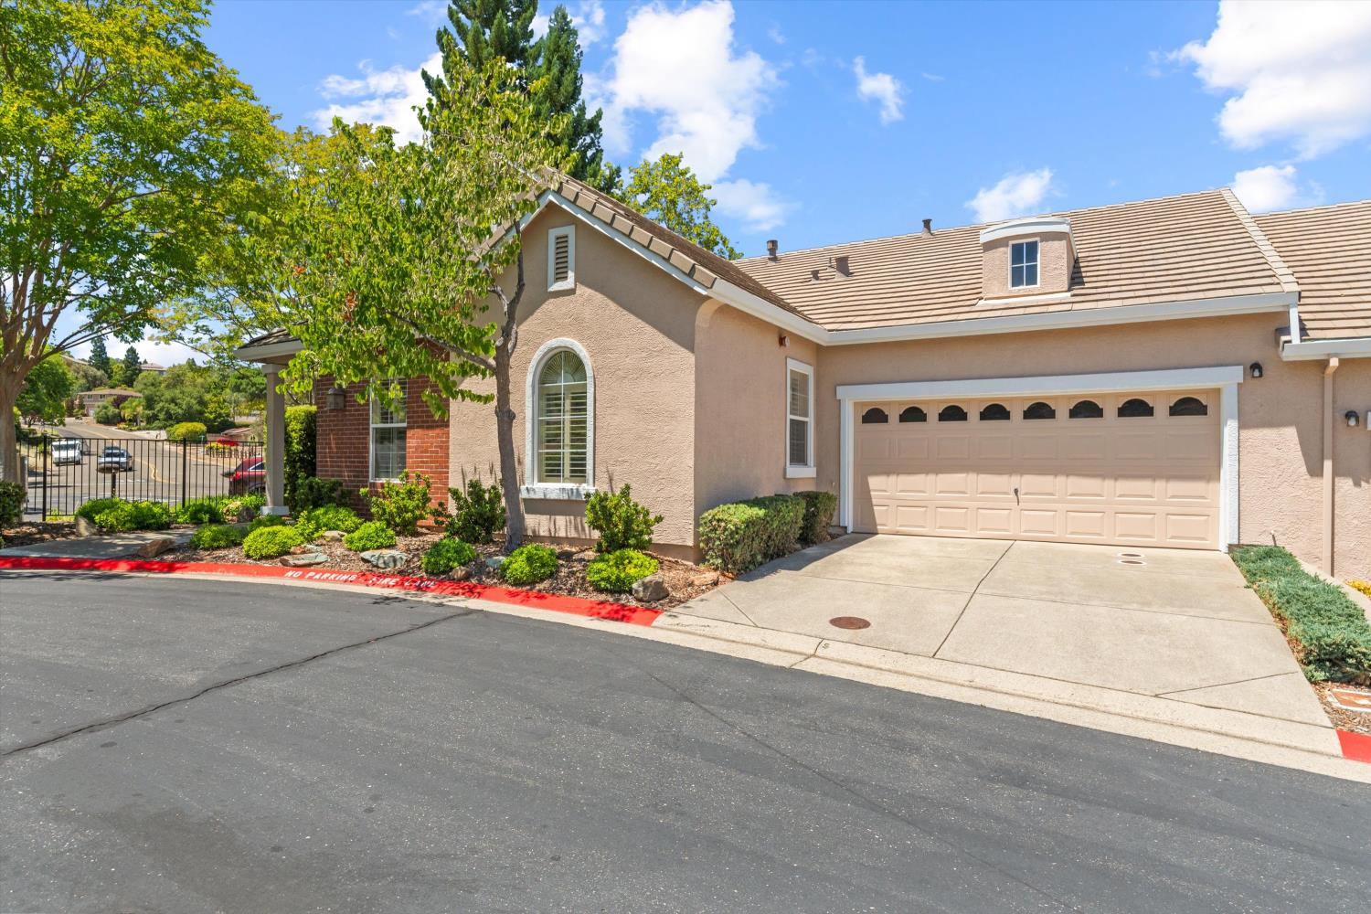
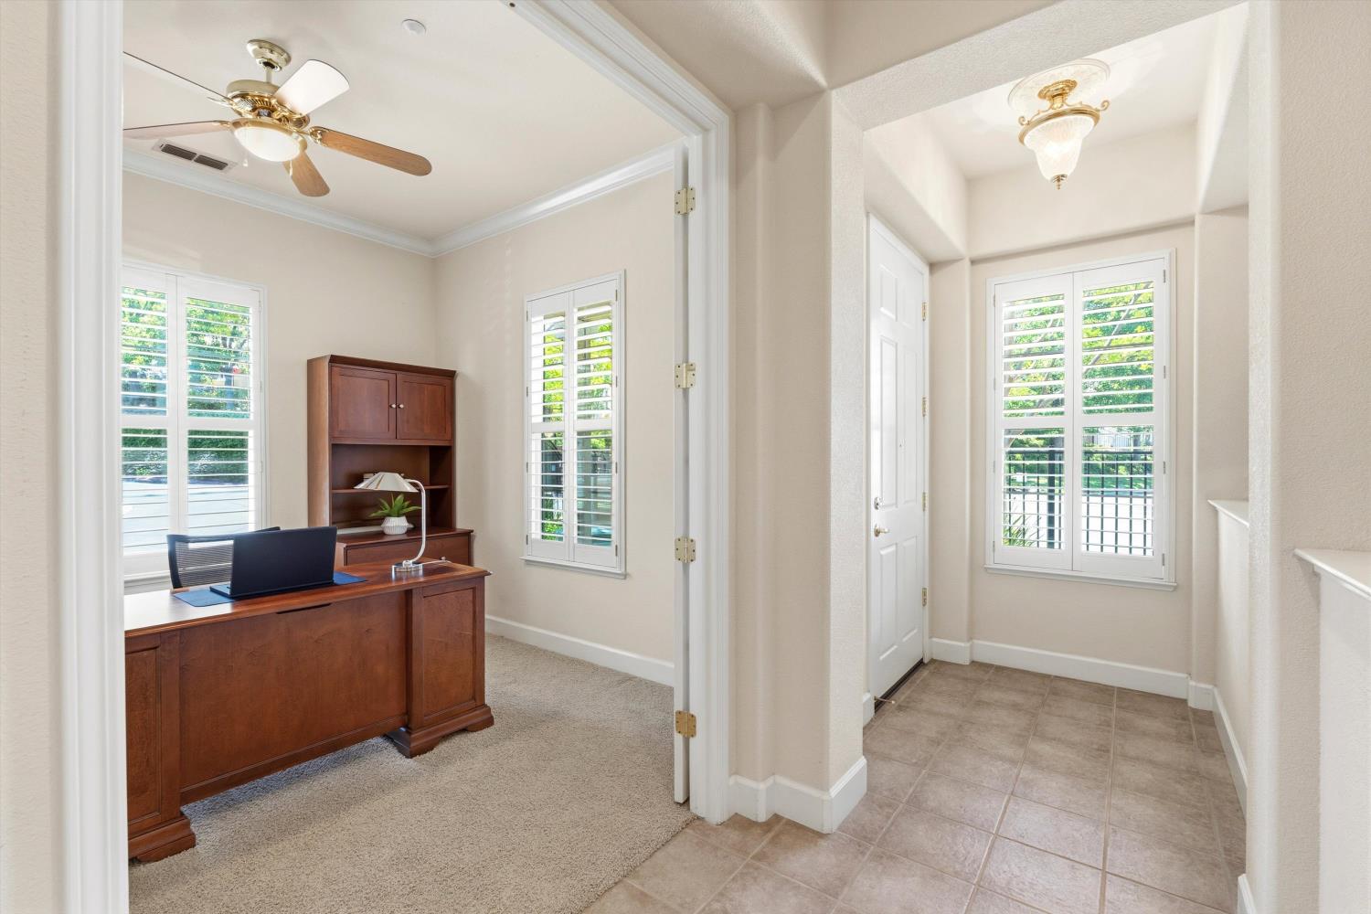
Welcome to 3745 Park Dr in the heart of El Dorado Hills! One of Versante's largest one-story homes at 1939 sqft, conveniently located right by the main gate and nestled in a beautiful shade of established trees. Carefully maintained home that promises an elevated living experience in a lovely 55+ community. This home is designed for those who appreciate refined comfort and modern conveniences. The kitchen is a culinary enthusiast's dream, featuring brand new stainless steel appliances, including a double oven, dishwasher, microwave and a high-end refrigerator, as well as a butler's pantry. Open concept of the home and especially this spacious living room offers plenty of room for entertainment or relaxation. Both primary and guest bedrooms have large walk-in closets. Residents also benefit from access to a clubhouse, a community pool and spa, perfect for leisure and recreation. Discover the exceptional lifestyle and a warm community awaiting you at this remarkable El Dorado Hills home, just minutes away from the Town Center, shops and restaurants. Best part, there's no Mello Roos! And Kitec plumbing has been replaced!

Save
Ask
Tour
Hide
Share
Listing Snapshot
Price 
$549,900
Days On Site 
89 Days
Bedrooms 
2
Inside Area (SqFt) 
1,939 sqft
Total Baths 
2
Full Baths 
2
Partial Baths 
N/A
Lot Size 
0.08 Acres
Year Built 
2002
MLS® Number 
226081434
Status 
Pending
Property Tax 
N/A
HOA/Condo/Coop Fees 
$550 monthly
Sq Ft Source 
N/A
Friends & Family
Recent Activity
4 weeks agoListing updated with changes from the MLS®
4 weeks agoStatus changed to Pending
3 months agoListing first seen on site
General Features
Acres 
0.08
Attached Garage 
Yes
Cross Street 
Lassen Ln
Foundation 
Slab
Garage 
Yes
Garage Spaces 
2
Levels 
One
Parking 
PavedAttached
Parking Spaces 
2
Pets 
Yes
Sewer 
Public Sewer
Water Source 
Public
Zoning 
R2
Interior Features
Appliances 
WasherDryer
Cooling 
Ceiling Fan(s)Central Air
Electric 
220 Volts in Laundry
Fireplace 
Yes
Fireplace Features 
Gas Starter
Fireplaces 
1
Flooring 
CarpetTile
Heating 
CentralFireplace Insert
Interior 
Walk-In Closet(s)Kitchen IslandTile CountersDouble Vanity
Laundry Features 
Laundry Room
Spa 
Yes
Save
Ask
Tour
Hide
Share
Exterior Features
Construction Details 
Brick VeneerStucco
Fencing 
Back Yard
Lot Features 
Close to ClubhouseSprinklers In FrontSprinklers In Rear
Pool Features 
CommunityPrivate
Private Pool 
Yes
Roof 
Tile
Spa 
Yes
Spa Features 
In Ground
Community Features
Association Amenities 
PoolClubhouseRecreation FacilitiesSpa/Hot TubFitness Center
Association Fee 
$550.0
Association Fee Frequency 
Monthly
Community Features 
GatedPool
MLS Area 
12602
School District 
El Dorado
Senior Community 
Yes
Financing Terms Available 
CashConventionalFHAVA Loan
Schools
School District
El Dorado
Elementary School
Unknown
Middle School
Unknown
High School
Unknown
Listing courtesy of Coldwell Banker Realty


All measurements and all calculations of the area are approximate. Information provided by Seller/Other sources, not verified by Broker. All interested persons should independently verify the accuracy of information. Provided properties may or may not be listed by the office/agent presenting the information. Data maintained by MetroList® may not reflect all real estate activity in the market. All real estate content on this site is subject to the Federal Fair Housing Act of 1968, as amended, which makes it illegal to advertise any preference, limitation or discrimination because of race, color, religion, sex, handicap, family status or national origin or an intention to make any such preference, limitation or discrimination. Terms of Use
Last checked 2026-09-23 04:35 PM PDT

Neighborhood & Commute
Source: Walkscore
Disclosure: Community information and market data powered by Constellation Data Labs. Information is deemed reliable but not guaranteed.
Save
Ask
Tour
Hide
Share