

1230 Whitney Ranch Parkway PW432Rocklin, CA 95765


Mortgage Calculator
Monthly Payment (Est.)
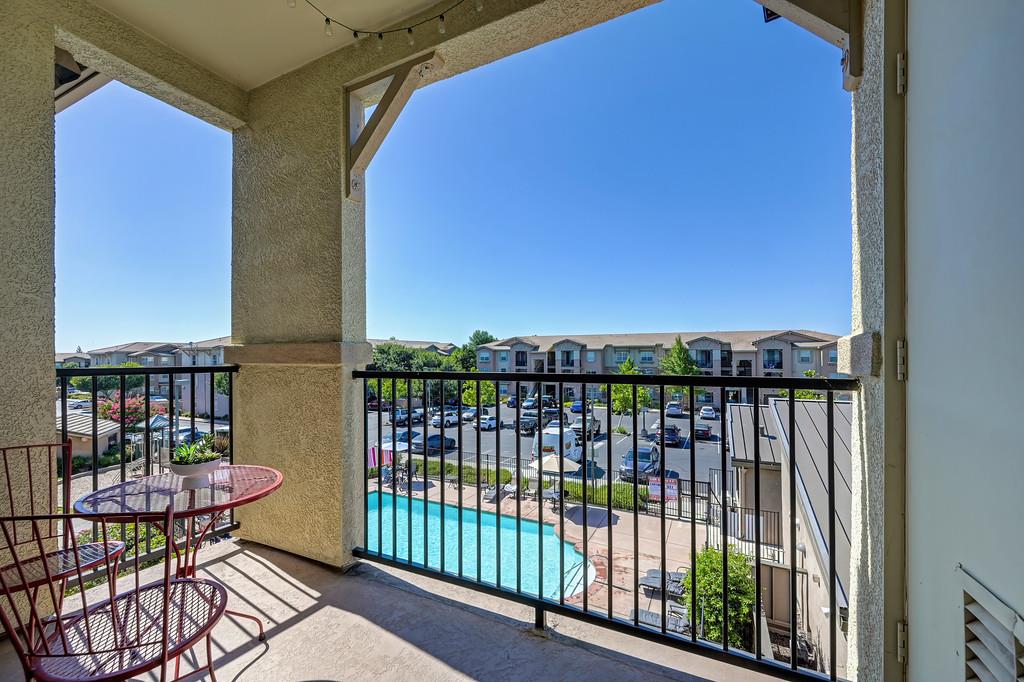
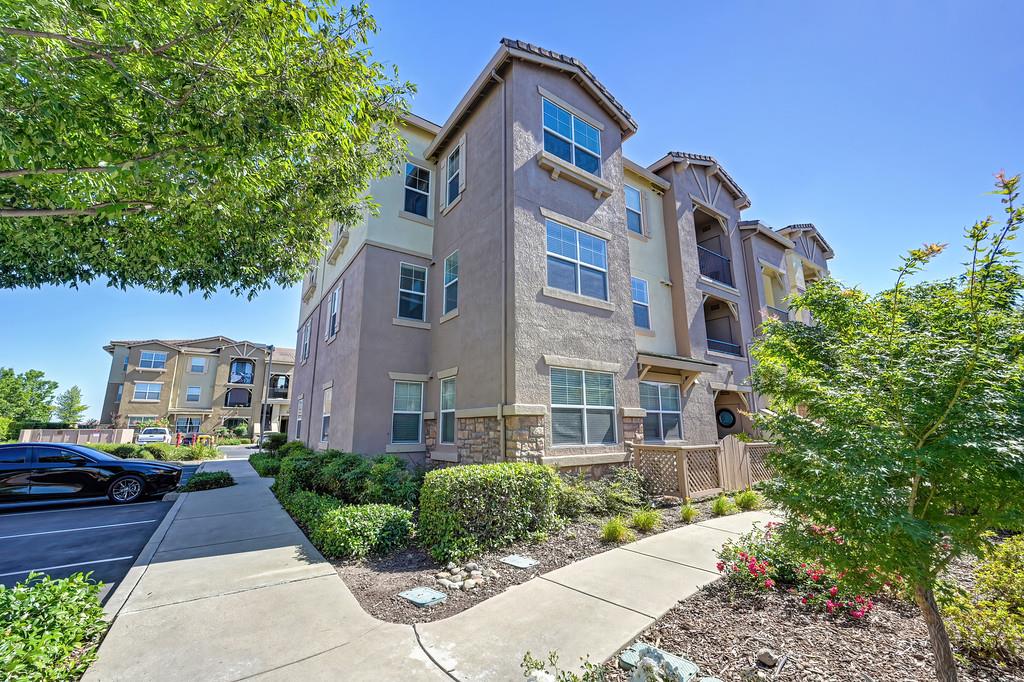
Enter an interest rate to see your estimated monthly payment.Welcome to the highly desirable community of Rocklin! This affordable and inviting 2-bedroom, 2-bath condominium offers an exceptional opportunity to enjoy one of the area's most sought-after locations, known for its top-rated schools, outstanding parks and recreation system, scenic walking trails, and beautiful community amenities. Ideally situated overlooking the community pool, this home features a private deck where you can relax and enjoy the view. Inside, you'll find fresh interior paint, attractive wood flooring, an open and airy floor plan, generous storage space, ceiling fans, an in-unit laundry area, and a new HVAC system for year-round comfort and energy efficiency. The well-maintained community offers a resort-style pool with outdoor showers, clubhouse, fitness center, secure enclosed mailroom, multiple dog run areas with complimentary waste stations, and trash service included through the HOA. Conveniently located near the new Nugget Market shopping center, restaurants, everyday conveniences, and within walking distance to Dutch Bros Coffee, you'll love the accessibility and vibrant neighborhood. This is an excellent opportunity to own in one of Rocklin's most convenient and desirable locations. This home is part of Rocklin's affordable housing program.
| 6 days ago | Listing updated with changes from the MLS® | |
| 2 months ago | Price changed to $304,335 | |
| 3 months ago | Listing first seen on site |

All measurements and all calculations of the area are approximate. Information provided by Seller/Other sources, not verified by Broker. All interested persons should independently verify the accuracy of information. Provided properties may or may not be listed by the office/agent presenting the information. Data maintained by MetroList® may not reflect all real estate activity in the market. All real estate content on this site is subject to the Federal Fair Housing Act of 1968, as amended, which makes it illegal to advertise any preference, limitation or discrimination because of race, color, religion, sex, handicap, family status or national origin or an intention to make any such preference, limitation or discrimination. Terms of Use
Last checked 2026-10-07 12:50 AM PDT
