

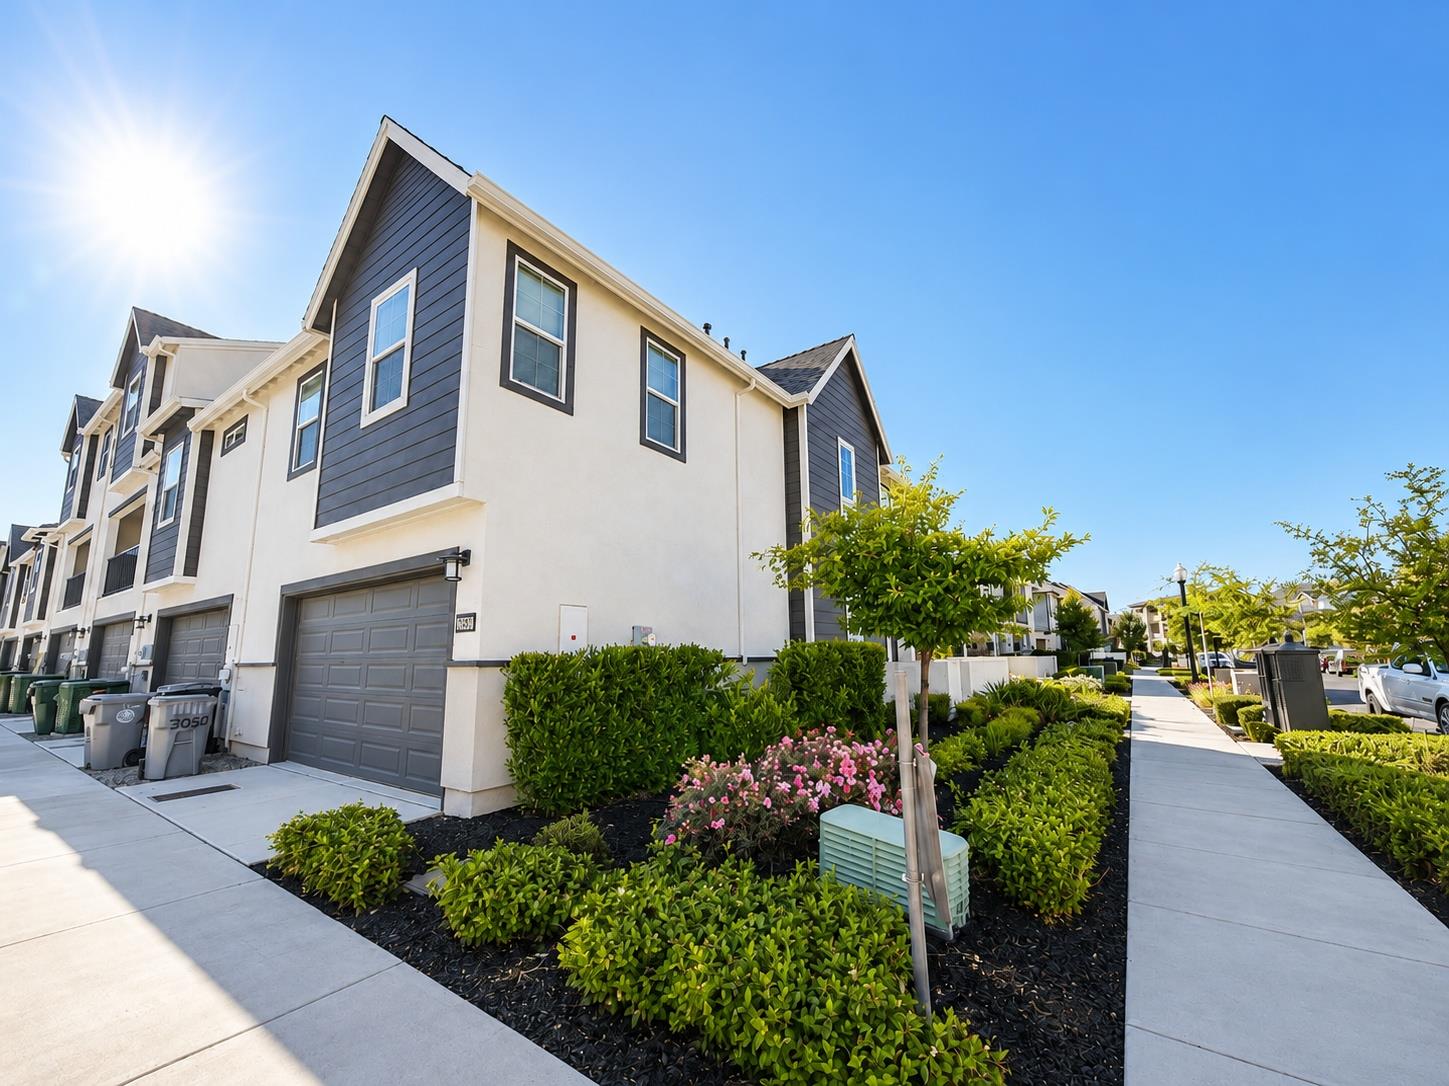
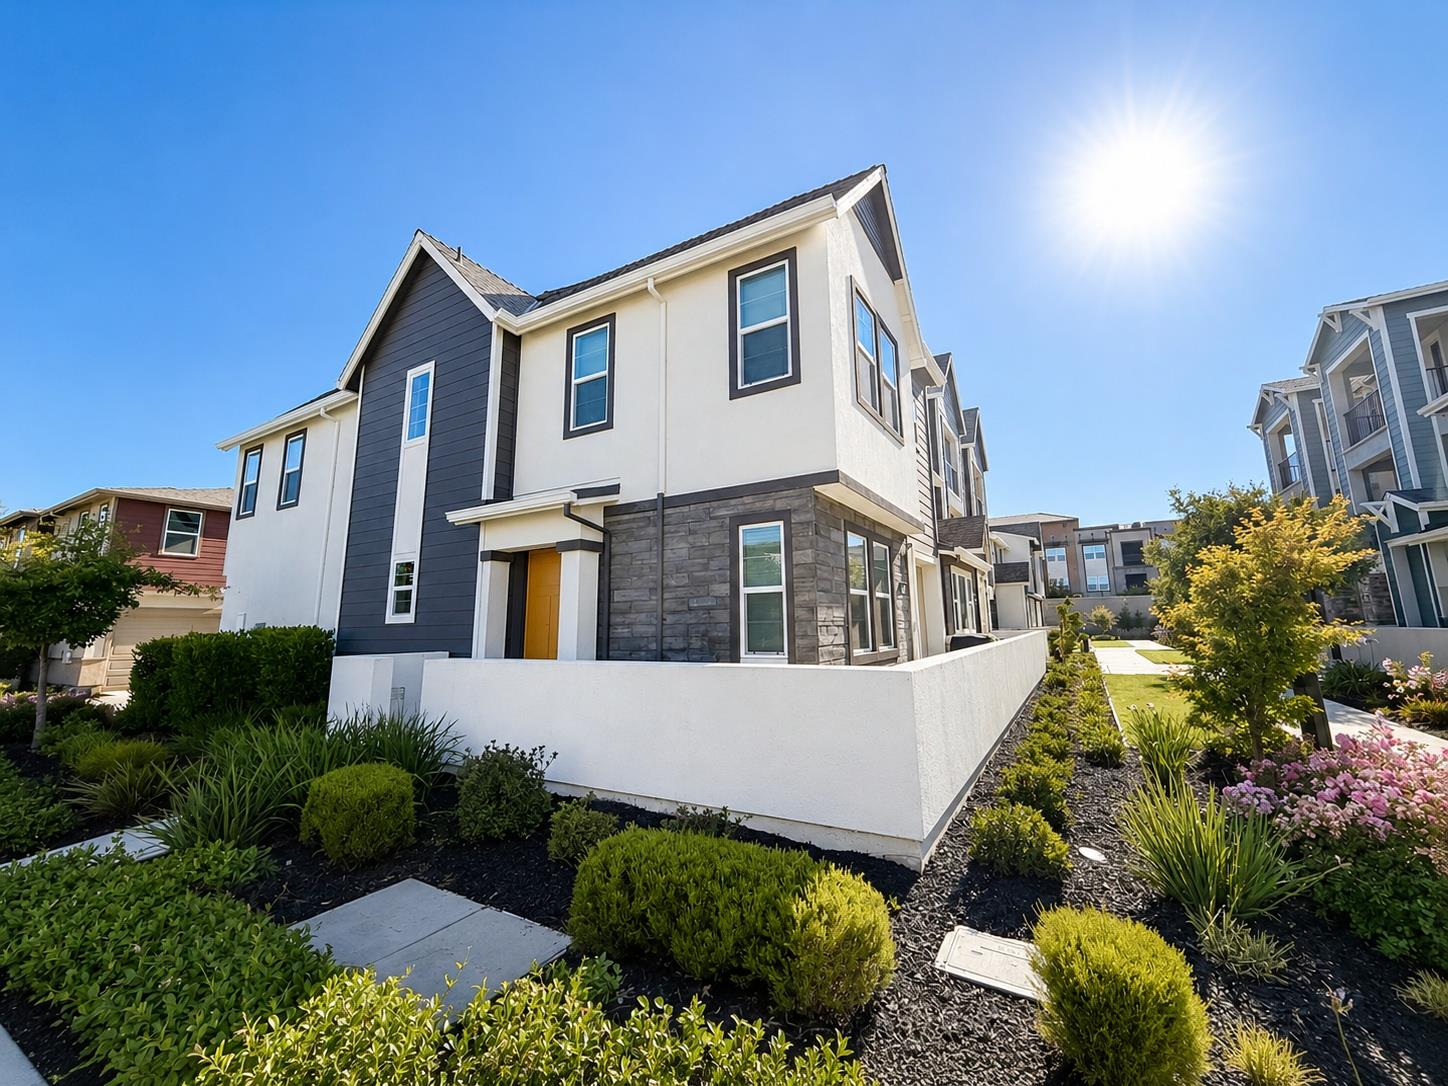
3050 Blue Cove WalkSacramento, CA 95833


Mortgage Calculator
Monthly Payment (Est.)
Enter an interest rate to see your estimated monthly payment.Welcome to this beautiful end-unit townhouse filled with abundant natural light, creating a bright and inviting atmosphere throughout. This well-designed home features three spacious bedrooms and two full bathrooms upstairs, along with a convenient half bath on the main level. The open-concept floor plan seamlessly connects the kitchen, dining, and living areas, making it perfect for everyday living and entertaining. A spacious two-car garage provides ample parking and storage. The HOA offers exceptional value by covering the community pool, clubhouse, exterior landscaping, exterior building maintenance, and the exterior portion of the homeowner's insurance. As a result, the owner is responsible only for the interior insurance coverage, helping reduce overall insurance costs. Conveniently located just minutes from Downtown Sacramento, Sacramento International Airport, and with easy access to the I-5 and I-80 corridors, this home offers an ideal blend of comfort, convenience, and connectivity. Whether you're a first-time buyer, a busy professional, or looking to downsize, this low-maintenance home is perfectly suited for today's modern lifestyle.
| 6 hours ago | Listing updated with changes from the MLS® | |
| 3 weeks ago | Price changed to $502,000 | |
| 4 months ago | Listing first seen on site |

All measurements and all calculations of the area are approximate. Information provided by Seller/Other sources, not verified by Broker. All interested persons should independently verify the accuracy of information. Provided properties may or may not be listed by the office/agent presenting the information. Data maintained by MetroList® may not reflect all real estate activity in the market. All real estate content on this site is subject to the Federal Fair Housing Act of 1968, as amended, which makes it illegal to advertise any preference, limitation or discrimination because of race, color, religion, sex, handicap, family status or national origin or an intention to make any such preference, limitation or discrimination. Terms of Use
Last checked 2026-10-16 09:38 PM PDT
