

7052 San Jacinto CourtCitrus Heights, CA 95621
Mortgage Calculator
Monthly Payment (Est.)
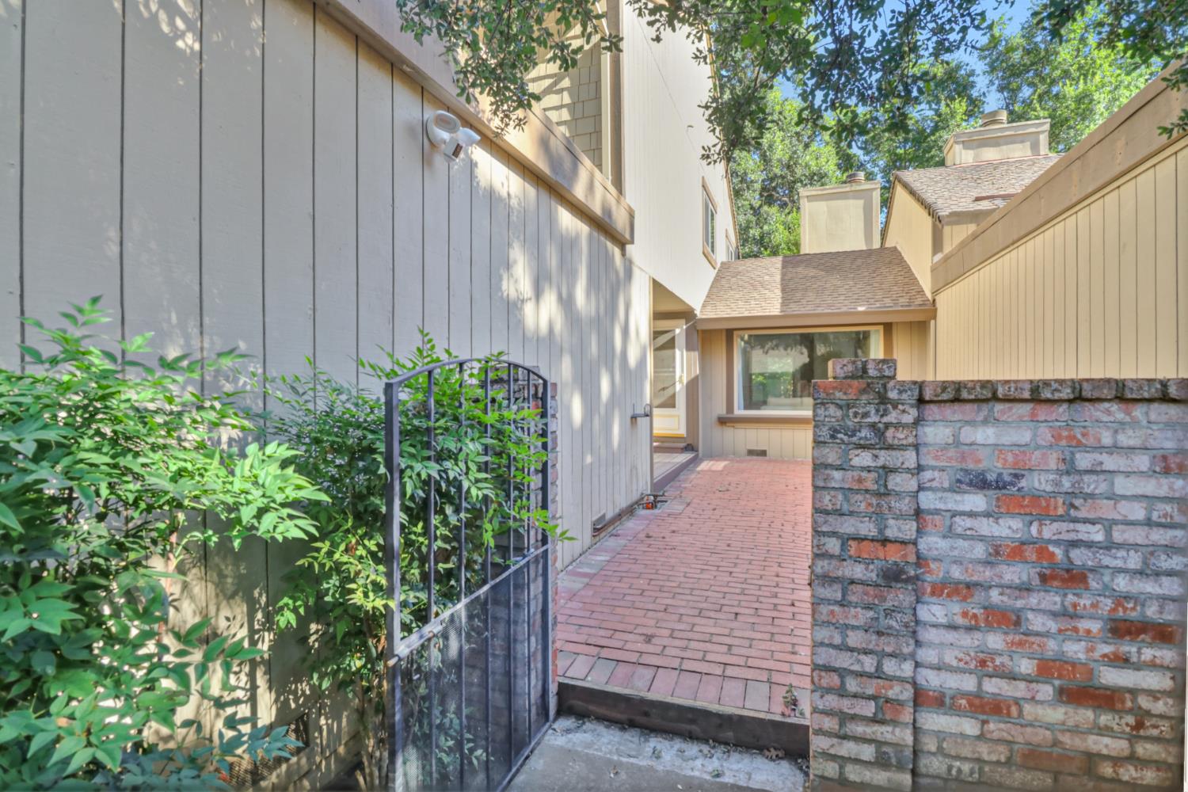
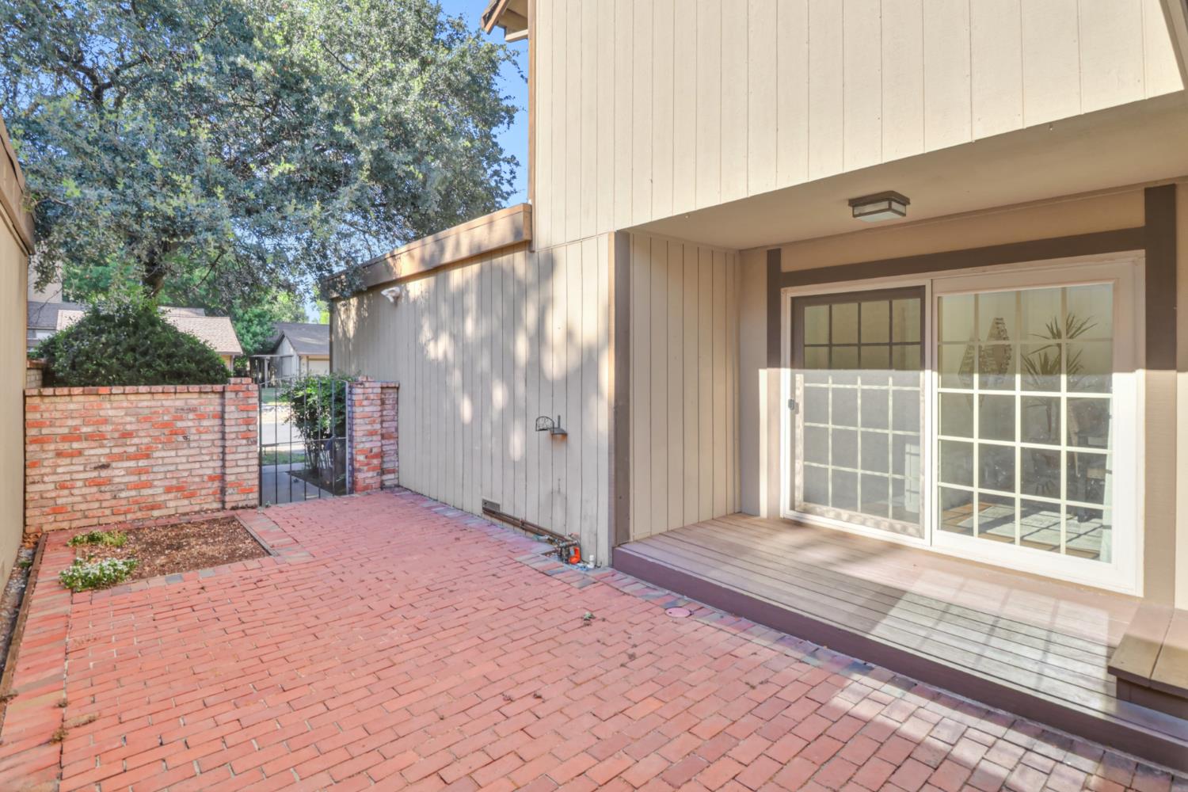
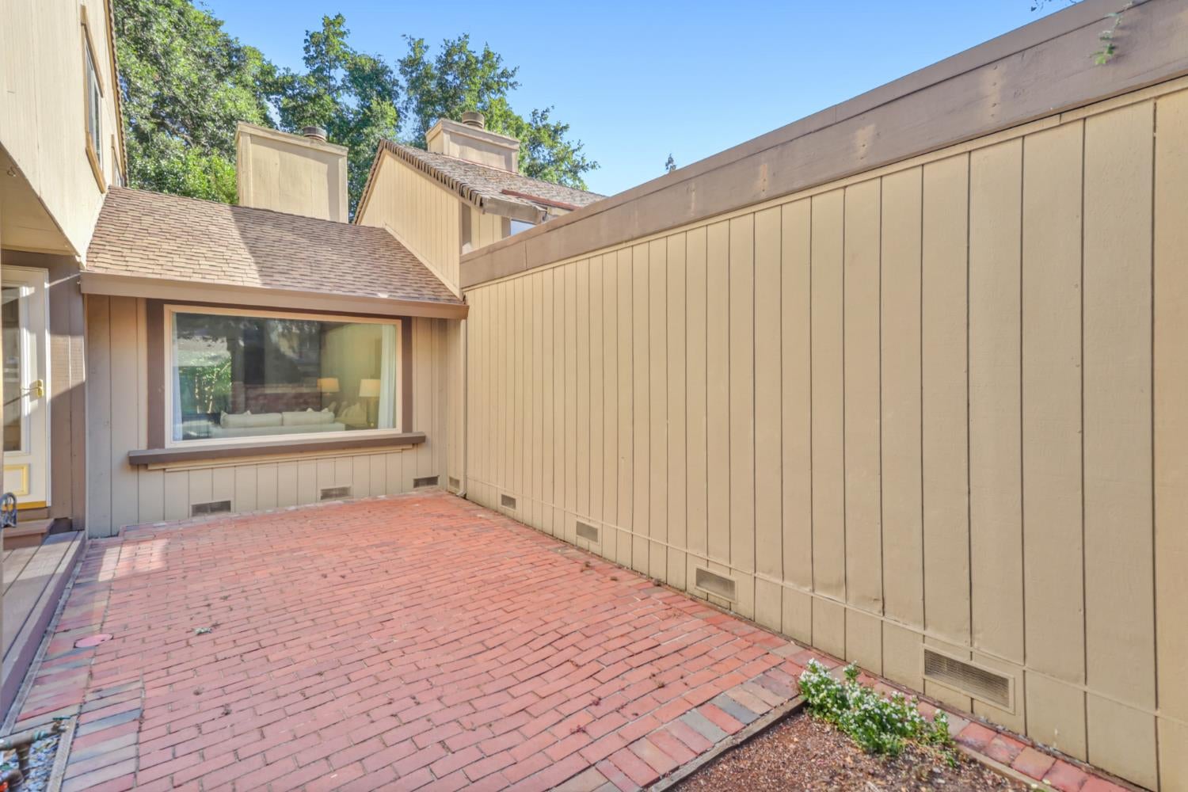
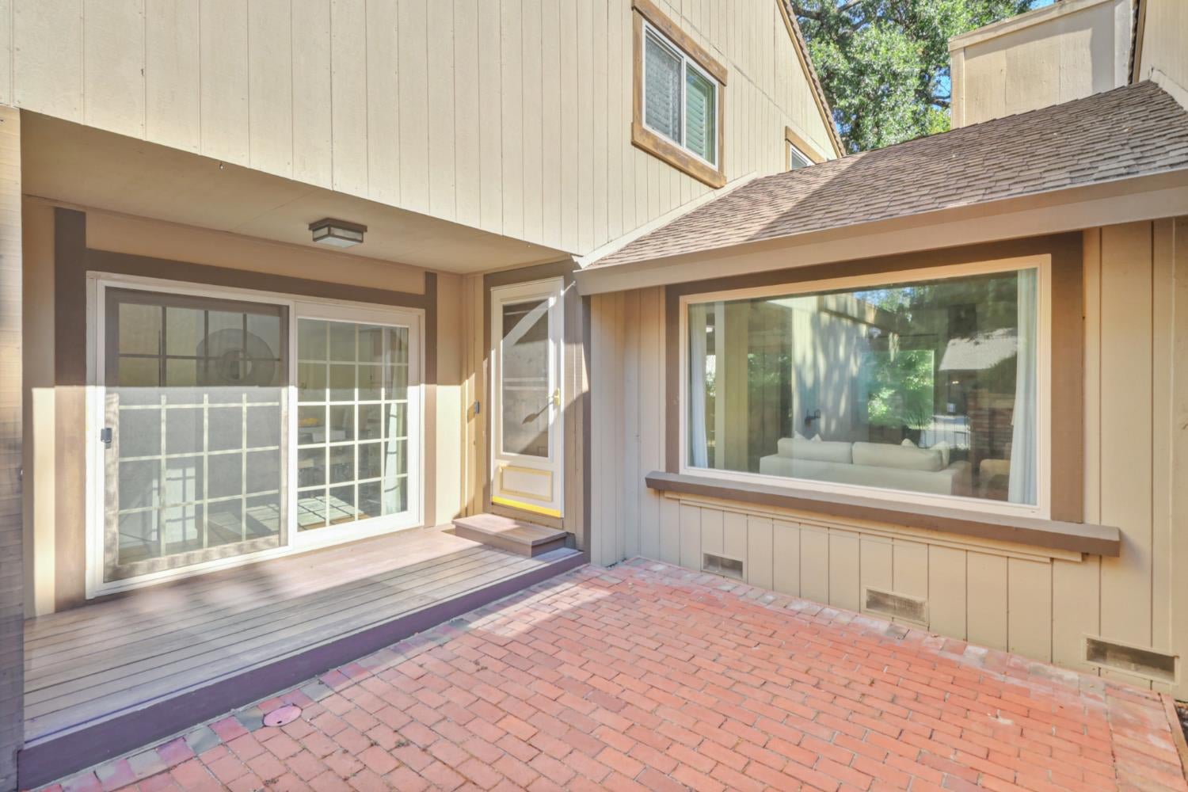
Enter an interest rate to see your estimated monthly payment.Welcome to the highly sought-after Crosswoods community! The community has three pools just in time for Summer. This bright and airy 3-bedroom, 2.5-bath end-unit townhome offers vaulted ceilings, abundant natural light, and an open-concept floor plan designed for comfortable living and effortless entertaining. Warm and inviting, the home features light natural earthy laminate flooring and plantation shutters throughout. The updated kitchen boasts granite countertops, stainless steel appliances, and opens seamlessly to the dining and living areas. Tons of storage and large windows create a bright and functional living space. The spacious primary suite includes a walk-in closet and a private bath. Step outside to a wonderful enclosed brick courtyard with a security gate, providing a private retreat perfect for relaxing or entertaining. An attached 2-car garage completes the home. Surrounded by mature trees and lush landscaping, Crosswoods offers scenic walking paths and nearby parks. Conveniently located near shopping, dining, top-rated schools, and public transit, with easy access to major commuter routes for an effortless commute to downtown Sacramento. Move-in ready and offering exceptional value, this peaceful Crosswoods gem combines comfort, style, and privacy in one of Citrus Heights most beloved communities.
| 4 days ago | Listing updated with changes from the MLS® | |
| 2 months ago | Price changed to $359,000 | |
| 2 months ago | Status changed to Active | |
| 4 months ago | Listing first seen on site |

All measurements and all calculations of the area are approximate. Information provided by Seller/Other sources, not verified by Broker. All interested persons should independently verify the accuracy of information. Provided properties may or may not be listed by the office/agent presenting the information. Data maintained by MetroList® may not reflect all real estate activity in the market. All real estate content on this site is subject to the Federal Fair Housing Act of 1968, as amended, which makes it illegal to advertise any preference, limitation or discrimination because of race, color, religion, sex, handicap, family status or national origin or an intention to make any such preference, limitation or discrimination. Terms of Use
Last checked 2026-10-04 04:53 PM PDT
