Save
Ask
Tour
Hide
Share
$499,000
100 Days On Site

14545 Southpointe Drive 46
Folsom, CA 95630

For Sale|Condominium|Active
3
Beds
2
Total Baths
2
Full Baths
1,566
SqFt
$319
/SqFt
2026
Built
Subdivision:
Sendero at Folsom Ranch
County:
Sacramento
Call Now: (916) 225-1508
Is this the listing for you? We can help make it yours.
(916) 225-1508
Upcoming Open Houses
Sat, Sep 26, 11:00 AM - 4:00 PM
Sun, Sep 27, 11:00 AM - 4:00 PM
14545 Southpointe Drive 4614545 Southpointe Drive 4614545 Southpointe Drive 4614545 Southpointe Drive 46
Save
Ask
Tour
Hide
Share

Mortgage Calculator

Monthly Payment (Est.)

Enter an interest rate to see your estimated monthly payment.
Calculator powered by Showcase IDX, a Constellation1 Company. Copyright ©2026 Information is deemed reliable but not guaranteed.

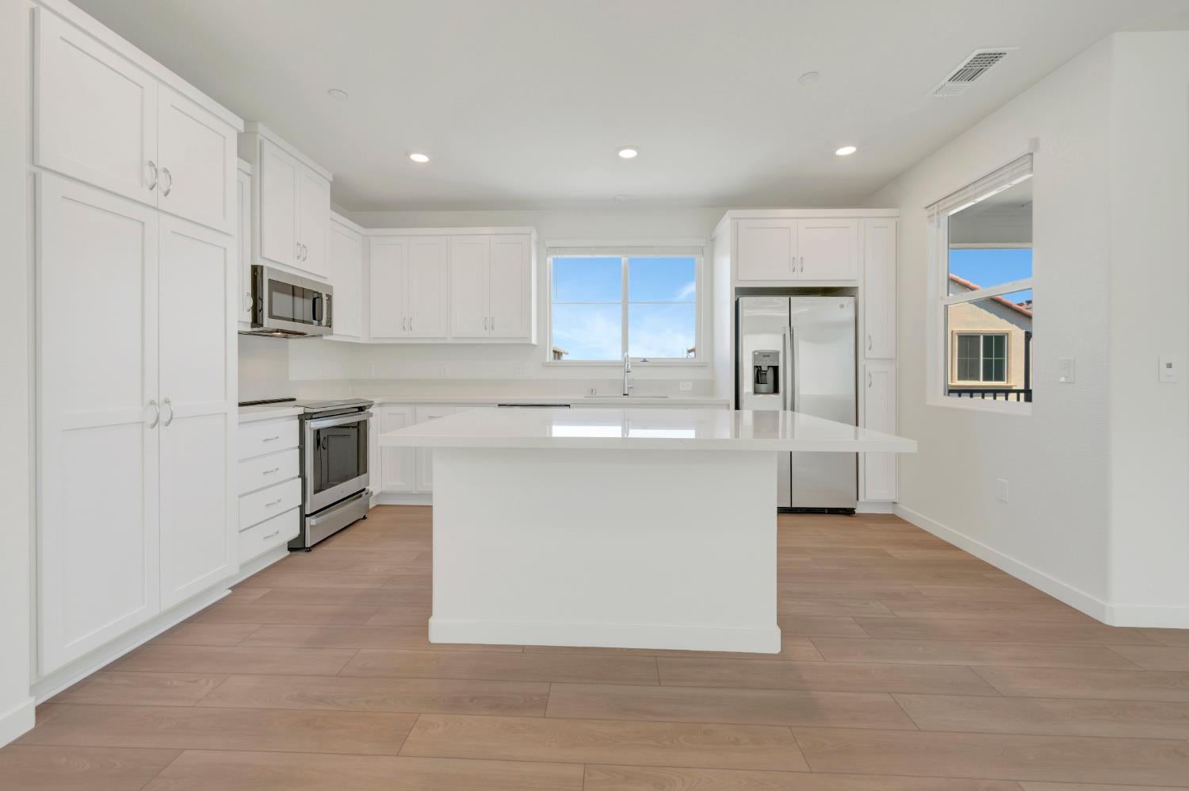
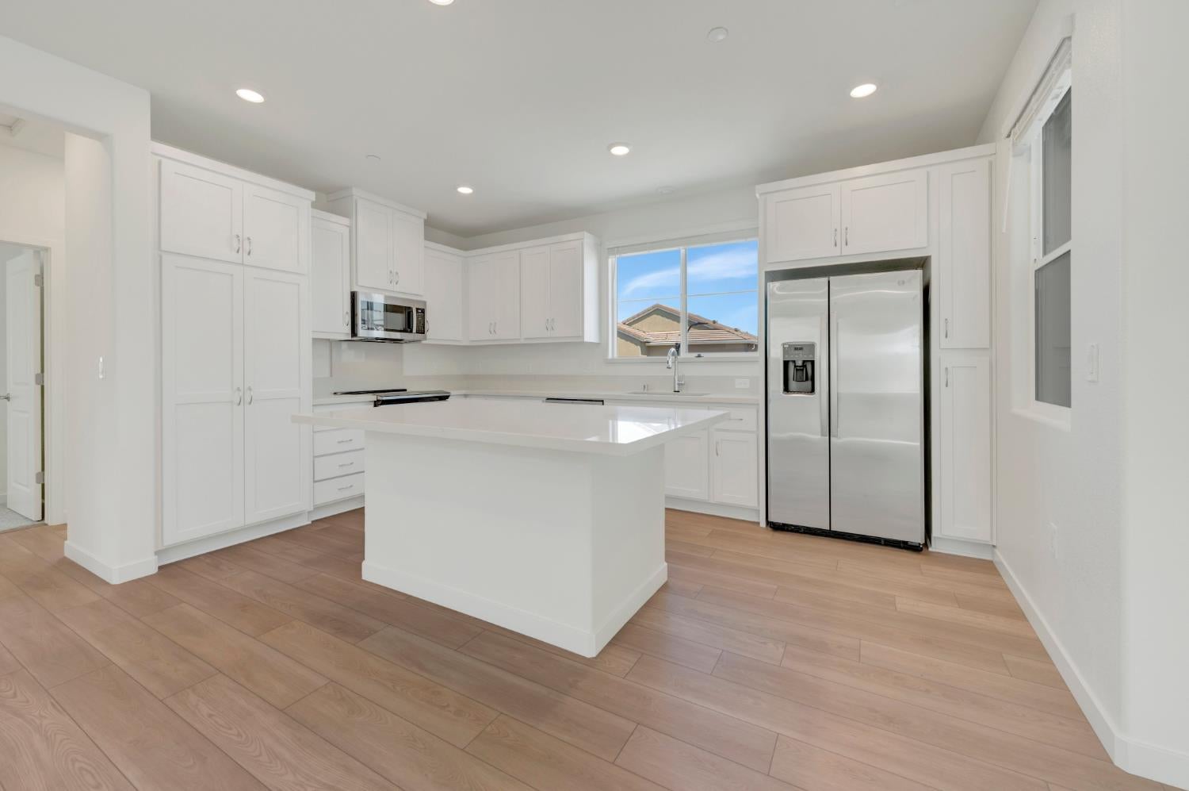
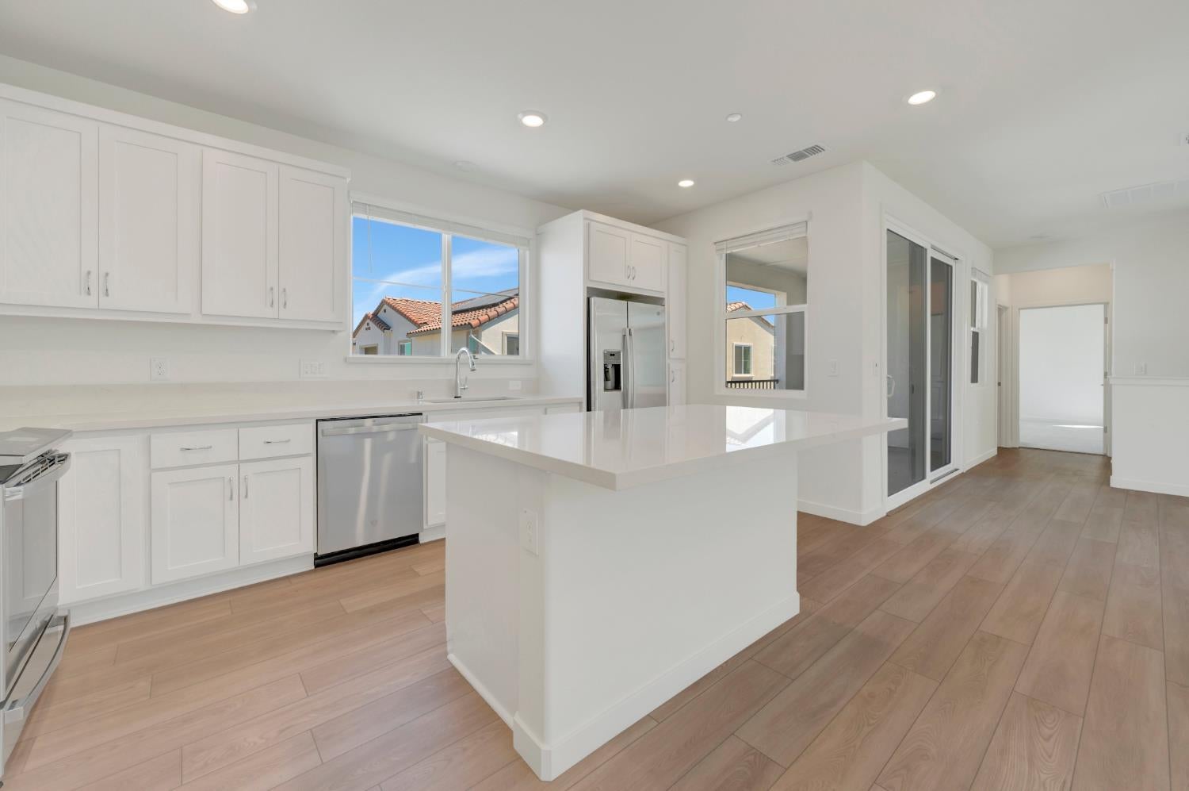
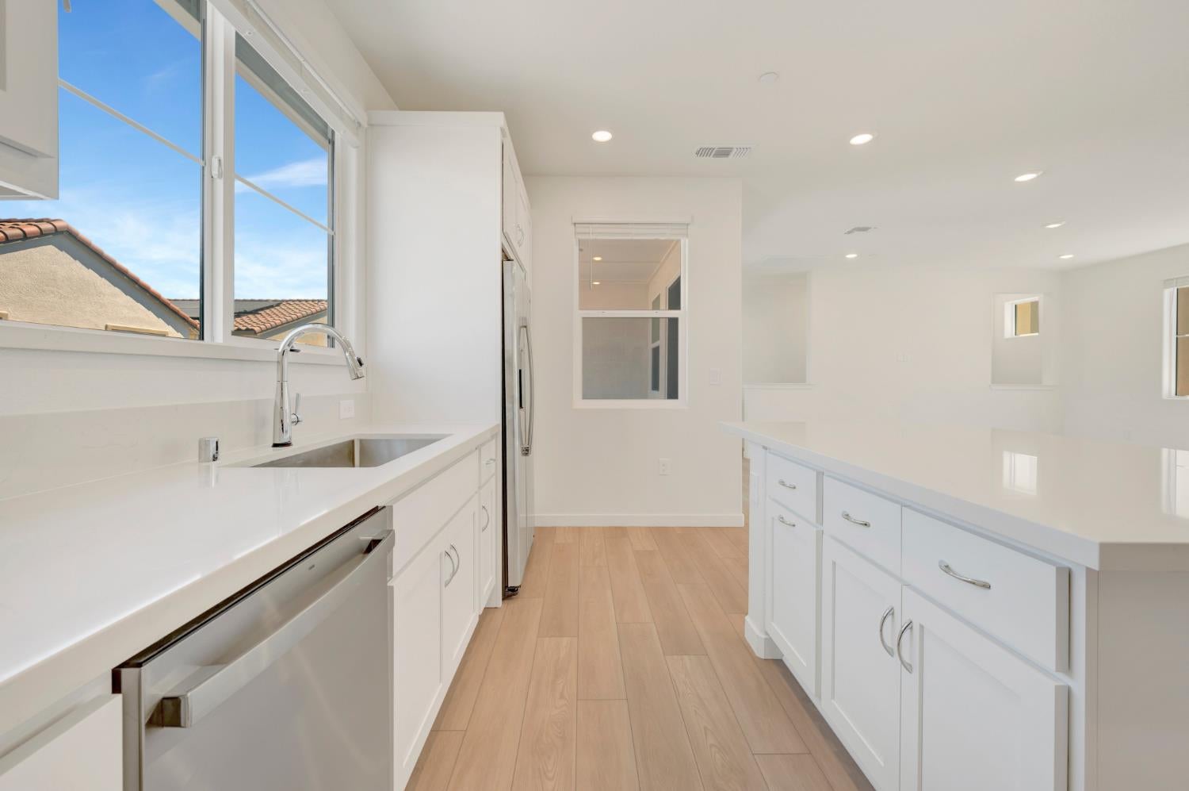
Discover modern living in this brand-new Tri Pointe Condo, the Sendero at Folsom Ranch Plan 1. Plan 1 is a thoughtfully designed second-floor condominium, ideally situated above the garages, offering 3 bedrooms and 2 bathrooms. This light-filled home features a spacious Great Room with an open-concept layout that seamlessly connects the Kitchen, Dining Area, and Living Space. The Gourmet Kitchen is beautifully appointed with a center island and pantry closet, along with a GE Profile® 3-piece induction appliance package. White cabinetry with chrome hardware and elegant crisp stria quartz countertops create a sophisticated yet functional space. Flooring throughout the home includes luxury vinyl plank, fair matte tile and carpet. The Primary Suite offers a relaxing retreat, complete with a walk-in closet, dual sinks, and a walk-in shower. Additional bedrooms provide flexibility for guests, a home office, or growing households. LivingSmart® energy-efficient and eco-friendly features come standard, helping support a more sustainable lifestyle. A solar energy system is also available for purchase or lease.

Save
Ask
Tour
Hide
Share
Listing Snapshot
Price 
$499,000
Days On Site 
100 Days
Bedrooms 
3
Inside Area (SqFt) 
1,566 sqft
Total Baths 
2
Full Baths 
2
Partial Baths 
N/A
Lot Size 
N/A
Year Built 
2026
MLS® Number 
226076267
Status 
Active
Property Tax 
N/A
HOA/Condo/Coop Fees 
$354 monthly
Sq Ft Source 
Builder
Friends & Family
Recent Activity
4 hours agoListing updated with changes from the MLS®
2 weeks agoPrice changed to $499,000
3 months agoListing first seen on site
General Features
Cross Street 
Hummingbird Ct
Foundation 
Slab
Garage 
Yes
Garage Spaces 
2
Home Warranty 
Yes
Parking 
Garage Faces Front
Property Condition 
New Construction
Property Sub Type 
Condominium
Sewer 
Public Sewer
Utilities 
Cable ConnectedElectricity Available
Zoning 
RES
Interior Features
Appliances 
DishwasherMicrowaveFree-Standing Electric Range
Cooling 
Central Air
Electric 
220 Volts
Flooring 
CarpetTileVinyl
Heating 
CentralElectric
Interior 
Kitchen Island
Laundry Features 
Upper Level
Window Features 
Double Pane WindowsLow Emissivity WindowsSkylight(s)
Save
Ask
Tour
Hide
Share
Exterior Features
Construction Details 
StuccoFrame
Fencing 
WoodGate
Lot Features 
GreenbeltLandscaped
Roof 
Tile
Windows/Doors 
Double Pane WindowsLow Emissivity WindowsSkylight(s)
Community Features
Association Amenities 
Trail(s)Park
Association Fee 
$354.0
Association Fee Frequency 
Monthly
MLS Area 
10630
School District 
Sacramento
Financing Terms Available 
CashConventionalFHASubmitVA Loan
Schools
School District
Sacramento
Elementary School
Unknown
Middle School
Unknown
High School
Unknown
Listing courtesy of TRI Pointe Homes, Inc.


All measurements and all calculations of the area are approximate. Information provided by Seller/Other sources, not verified by Broker. All interested persons should independently verify the accuracy of information. Provided properties may or may not be listed by the office/agent presenting the information. Data maintained by MetroList® may not reflect all real estate activity in the market. All real estate content on this site is subject to the Federal Fair Housing Act of 1968, as amended, which makes it illegal to advertise any preference, limitation or discrimination because of race, color, religion, sex, handicap, family status or national origin or an intention to make any such preference, limitation or discrimination. Terms of Use
Last checked 2026-09-23 03:11 PM PDT

Neighborhood & Commute
Source: Walkscore
Disclosure: Community information and market data powered by Constellation Data Labs. Information is deemed reliable but not guaranteed.
Save
Ask
Tour
Hide
Share