

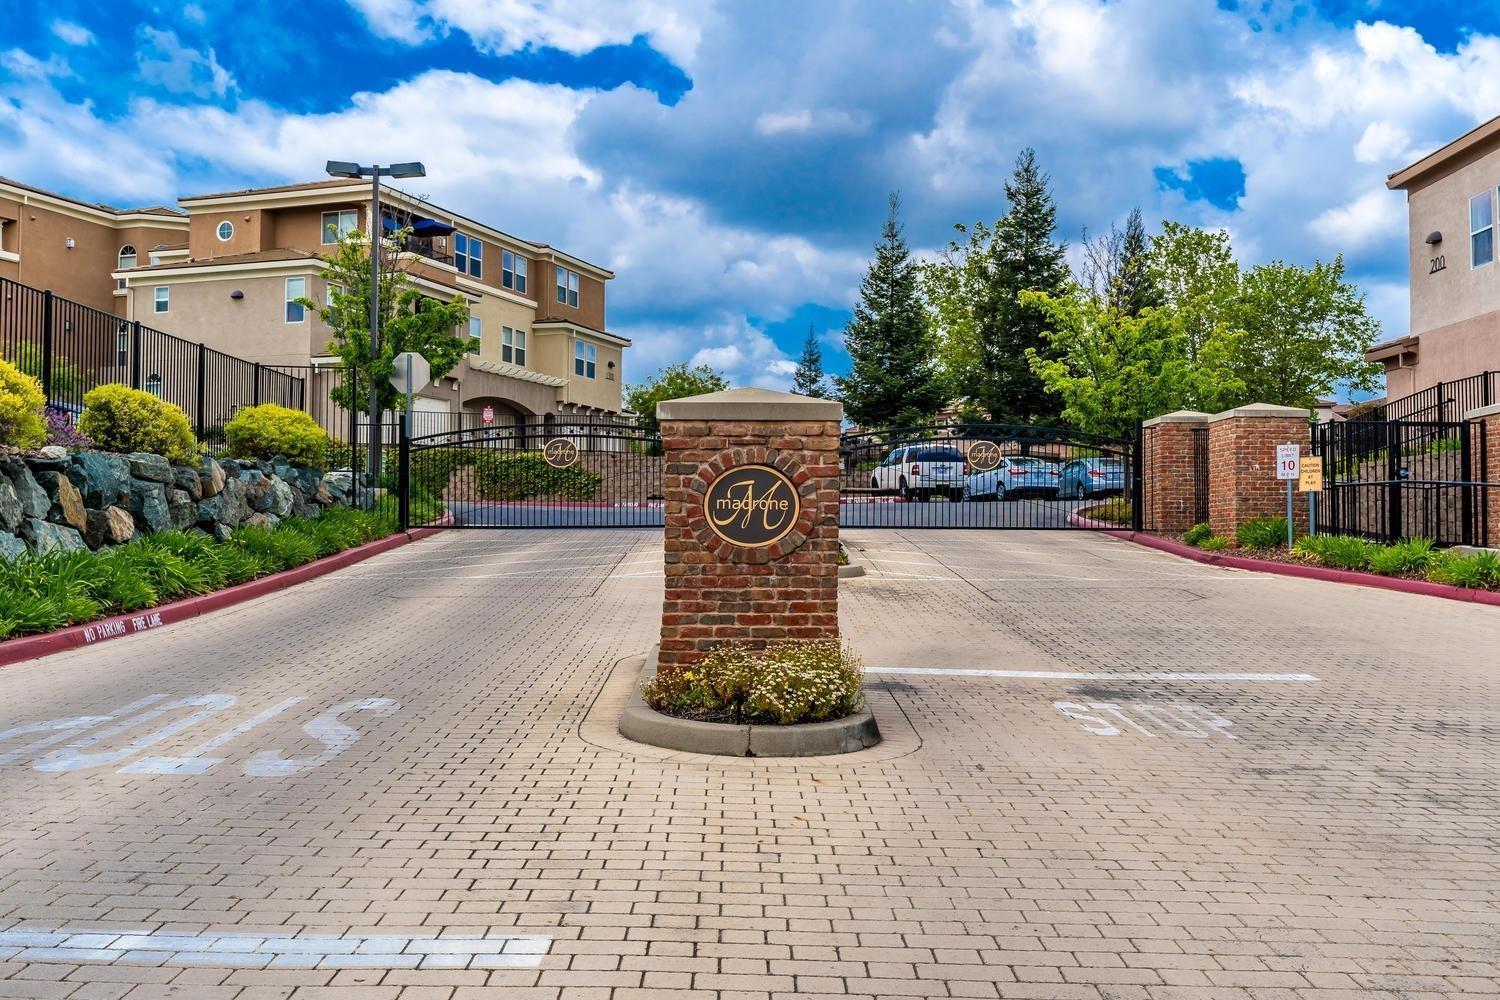
800 Moon Circle 816Folsom, CA 95630


Mortgage Calculator
Monthly Payment (Est.)
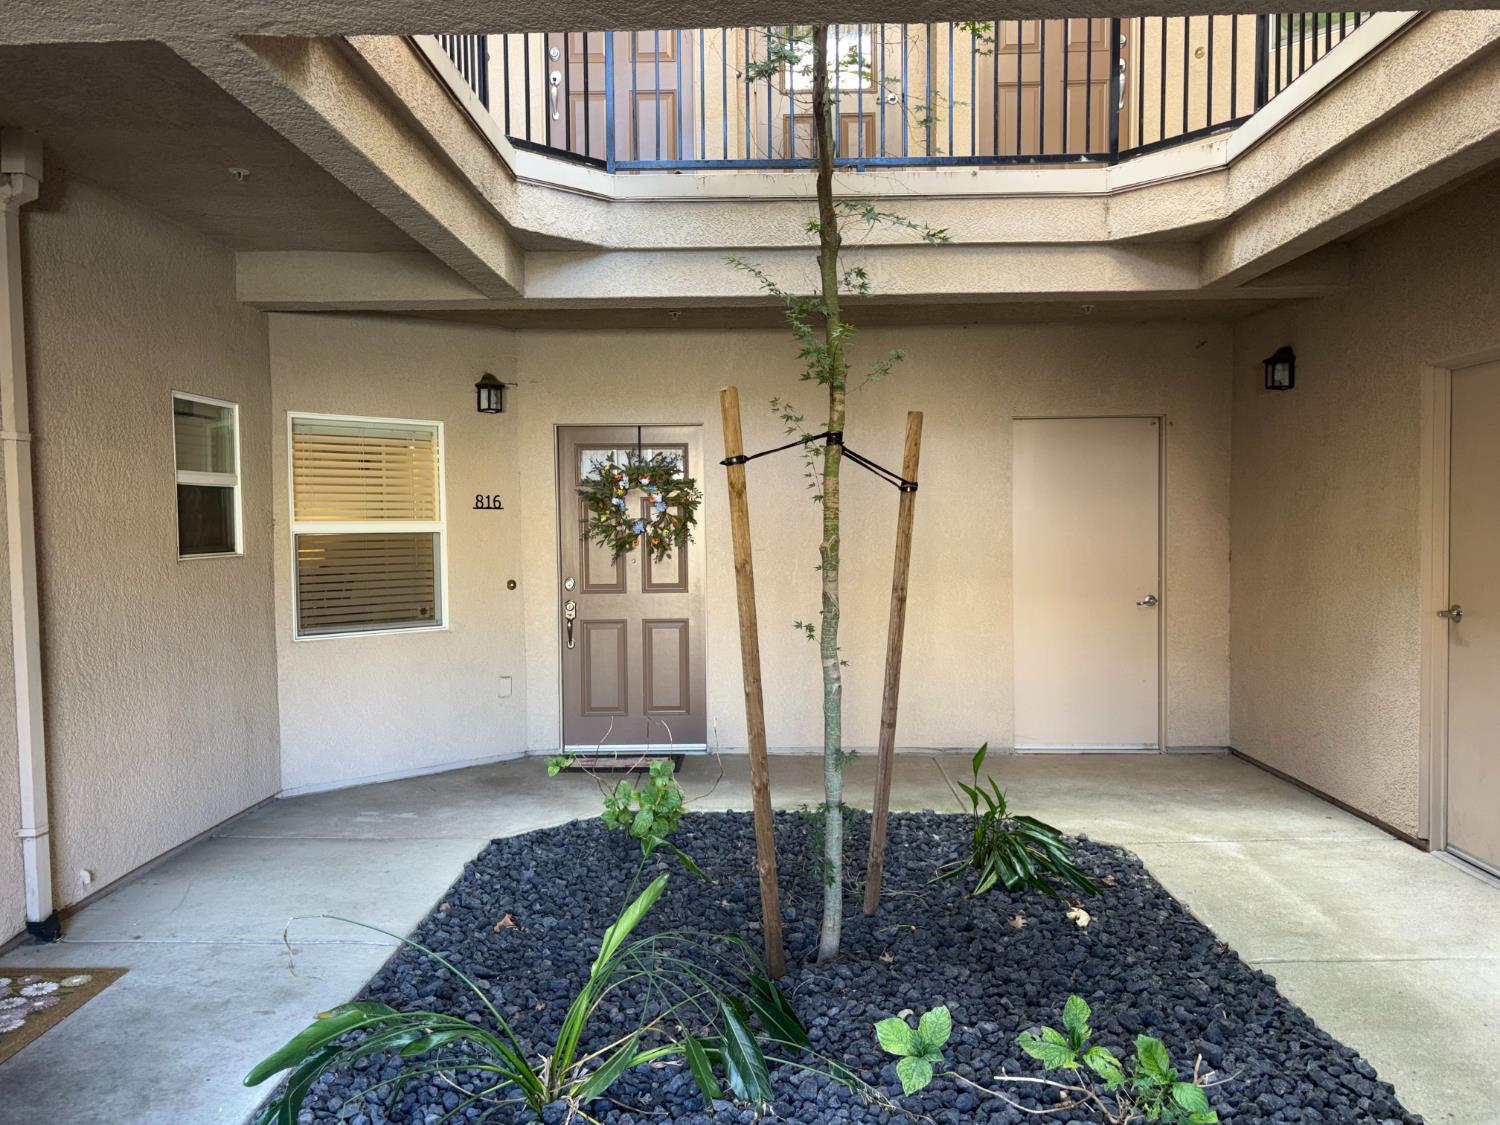
Enter an interest rate to see your estimated monthly payment.Rare opportunity to own this spacious, ground-level single-story condominium featuring the highly sought-after convenience of an attached 2-car garage. This home boasts an open, free-flowing floor plan elevated by high ceilings, creating an airy and inviting atmosphere. Enter through a courtyard into a welcoming foyer that transitions seamlessly into the dining area, kitchen, and living room. The kitchen features rich wood cabinetry and granite countertops, perfectly positioned to overlook the living spaces. Relax on your private covered patio while enjoying serene views of the beautifully landscaped hillside. The primary suite has a walk-in closet and an en suite bath updated with a quartz counter top. The laundry area is conveniently located adjacent to a built-in desk and the hall bathroom. Both bathrooms are equipped with shower-over-tub configurations, and both bedrooms enjoy peaceful views of the landscaped hillside. A perfect blend of comfort and convenience, don't miss out on this exceptional ground-floor unit!
| 2 weeks ago | Listing updated with changes from the MLS | |
| 2 weeks ago | Status changed to Active Under Contract | |
| 3 weeks ago | Price changed to $379,900 | |
| 4 months ago | Listing first seen on site |

All measurements and all calculations of the area are approximate. Information provided by Seller/Other sources, not verified by Broker. All interested persons should independently verify the accuracy of information. Provided properties may or may not be listed by the office/agent presenting the information. Data maintained by MetroList® may not reflect all real estate activity in the market. All real estate content on this site is subject to the Federal Fair Housing Act of 1968, as amended, which makes it illegal to advertise any preference, limitation or discrimination because of race, color, religion, sex, handicap, family status or national origin or an intention to make any such preference, limitation or discrimination. Terms of Use
Last checked 2026-10-20 08:22 AM PDT
