Save
Ask
Tour
Hide
Share
$395,000
126 Days On Site

5922 Garwood Court
Sacramento, CA 95841

For Sale|Residential Income|Active
3
Beds
2
Total Baths
2
Full Baths
1,386
SqFt
$285
/SqFt
1981
Built
Subdivision:
Garfield Hills Resub
County:
Sacramento
Call Now: (916) 225-1508
Is this the listing for you? We can help make it yours.
(916) 225-1508
5922 Garwood Court5922 Garwood Court5922 Garwood Court5922 Garwood Court
Save
Ask
Tour
Hide
Share

Mortgage Calculator

Monthly Payment (Est.)

Enter an interest rate to see your estimated monthly payment.
Calculator powered by Showcase IDX, a Constellation1 Company. Copyright ©2026 Information is deemed reliable but not guaranteed.

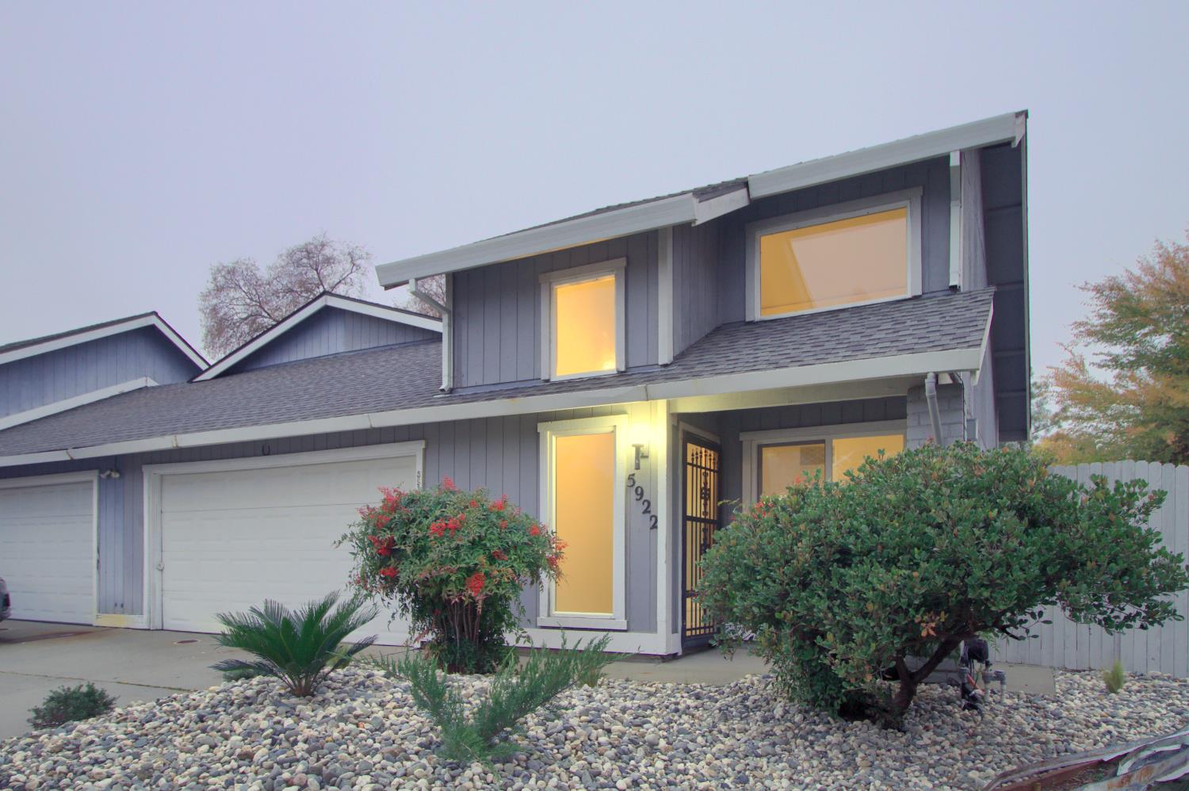
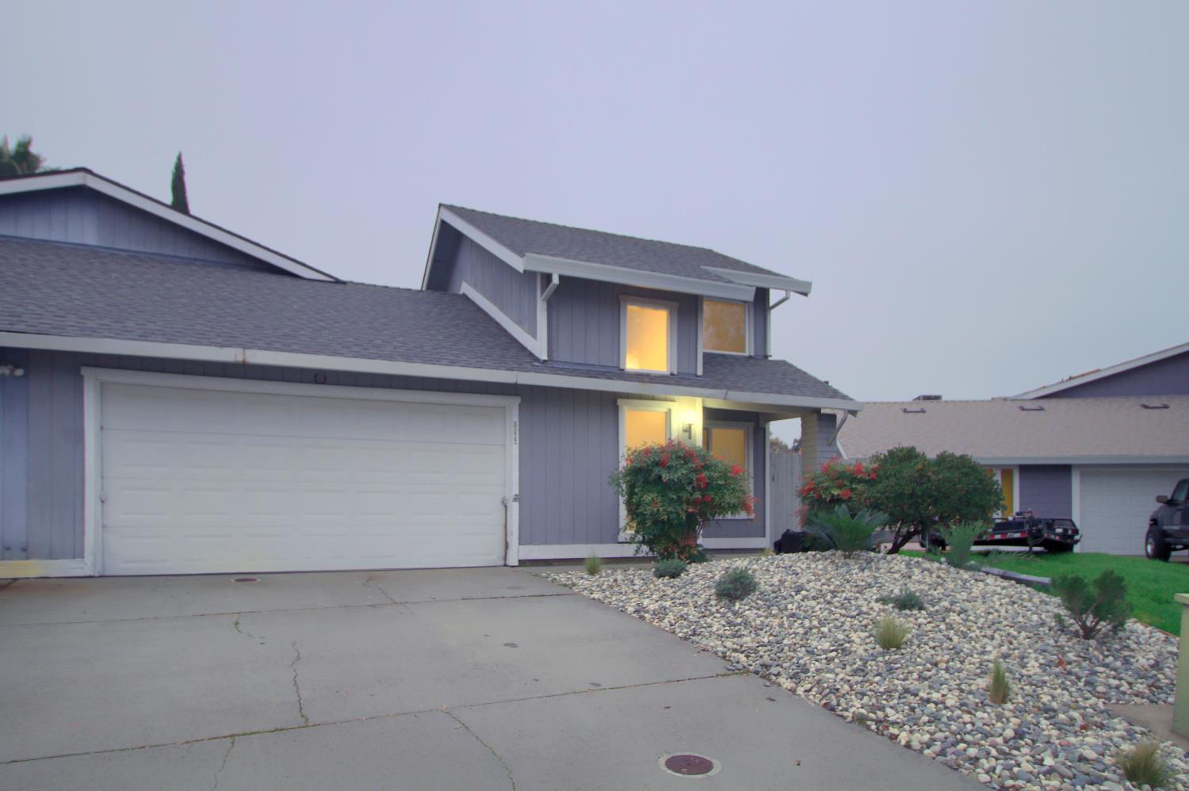
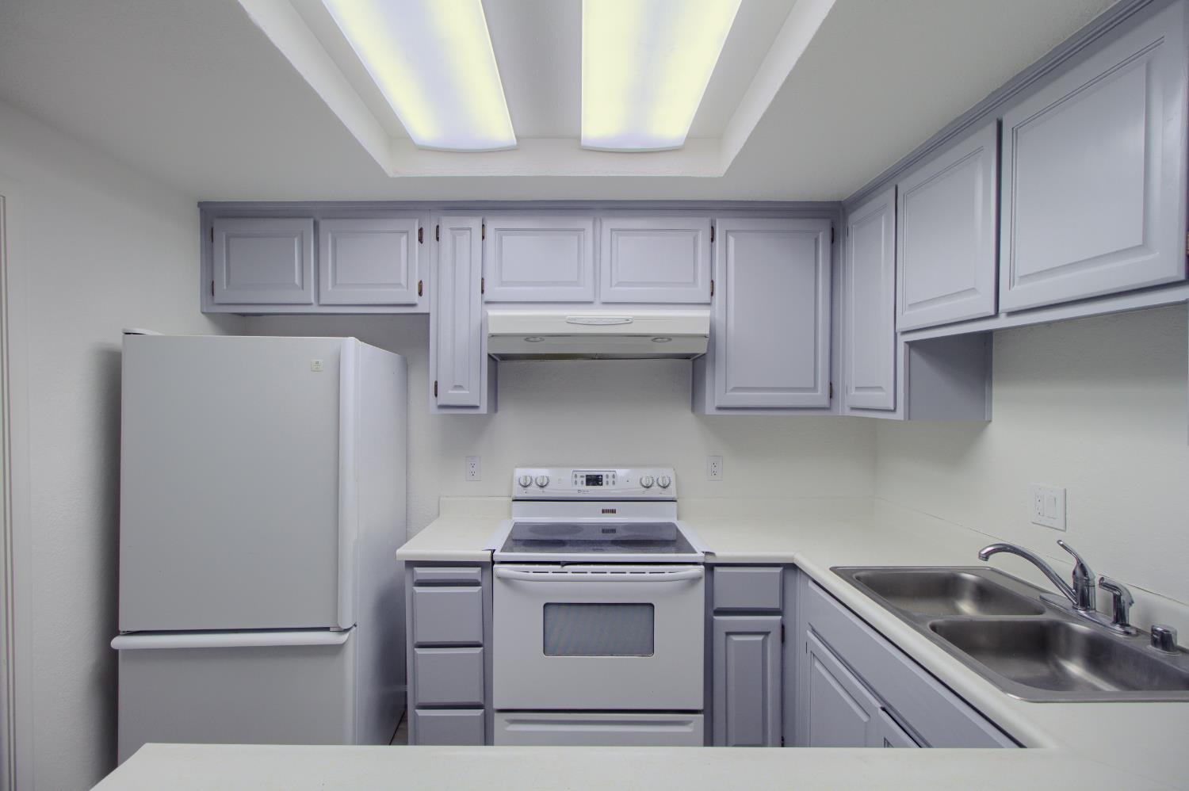
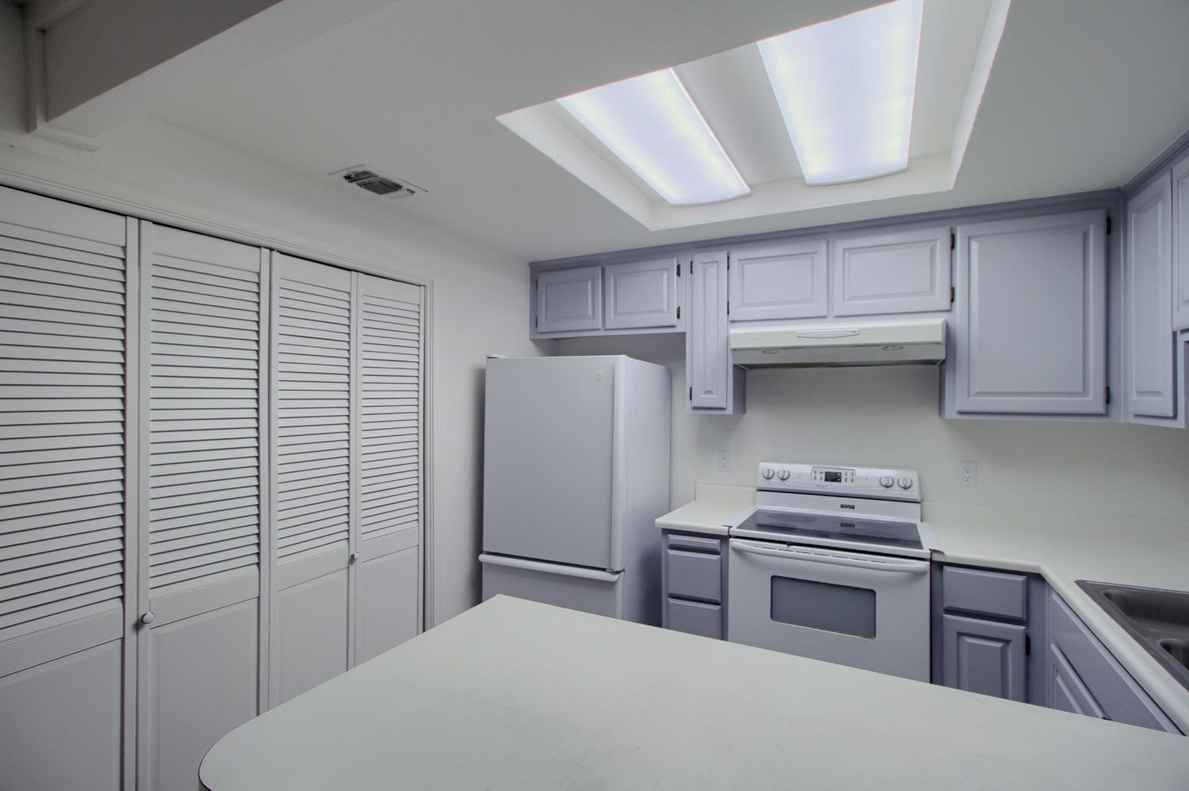
New listing for an attractive 1,386-square-foot, 3-bedroom, 2-bath halfplex unit located on a quiet cul-de-sac. This property is an excellent opportunity for an investor, given the existing tenant, or for a first-time homeowner once the lease expires. The home features a charming kitchen with updated colors, fresh interior paint, and new premium LVP flooring throughout. The spacious living room includes high ceilings and a cozy fireplace, complemented by a separate dining area and a dedicated indoor laundry closet with a washer and dryer. Because of the current tenant, the refrigerator is also included. Outside, the large backyard includes two separate entry points, making it ideal for entertaining. Additionally, the property features a spacious two-car garage providing ample parking and storage. Please let me know if you have any questions or if you would like to schedule a viewing.

Save
Ask
Tour
Hide
Share
Listing Snapshot
Price 
$395,000
Days On Site 
126 Days
Bedrooms 
3
Inside Area (SqFt) 
1,386 sqft
Total Baths 
2
Full Baths 
2
Partial Baths 
N/A
Lot Size 
0.1003 Acres
Year Built 
1981
MLS® Number 
226065472
Status 
Active
Property Tax 
N/A
HOA/Condo/Coop Fees 
N/A
Sq Ft Source 
N/A
Friends & Family
Recent Activity
5 hours agoListing updated with changes from the MLS®
5 hours agoPrice changed to $395,000
3 months agoStatus changed to Active
4 months agoListing first seen on site
General Features
Acres 
0.1003
Cross Street 
Brifen Dr
Foundation 
Slab
Garage 
Yes
Garage Spaces 
2
Green Energy Efficient 
ThermostatWater Heater
Lease Term 
12 Months
Levels 
Two
Number Of Stories 
1
Parking 
GarageGarage Door OpenerOn Street
Parking Spaces 
3
Sewer 
Public Sewer
Style 
Traditional
Utilities 
Natural Gas ConnectedSewer Connected
Water Source 
Public
Zoning 
RD-30
Interior Features
Appliances 
Free-Standing RefrigeratorGas Water HeaterDishwasherMicrowaveDisposalFree-Standing Electric Oven
Basement 
None
Cooling 
Central AirCeiling Fan(s)
Electric 
220 Volts
Flooring 
Simulated WoodTileVinyl
Heating 
CentralFireplace(s)Natural Gas
Interior 
Vaulted Ceiling(s)
Laundry Features 
Washer Hookup
Window Features 
Screens
Save
Ask
Tour
Hide
Share
Exterior Features
Construction Details 
Wood Siding
Fencing 
Fenced
Lot Features 
Irregular LotCul-De-SacZero Lot LineSprinklers In FrontSprinklers In Rear
Patio And Porch 
CoveredPatio
Roof 
Shingle
Windows/Doors 
Screens
Community Features
Community Features 
Sidewalks
MLS Area 
10841
School District 
Sacramento
Financing Terms Available 
Conventional
Schools
School District
Sacramento
Elementary School
Unknown
Middle School
Unknown
High School
Unknown
Listing courtesy of Bruce Mills Realtor Inc.


All measurements and all calculations of the area are approximate. Information provided by Seller/Other sources, not verified by Broker. All interested persons should independently verify the accuracy of information. Provided properties may or may not be listed by the office/agent presenting the information. Data maintained by MetroList® may not reflect all real estate activity in the market. All real estate content on this site is subject to the Federal Fair Housing Act of 1968, as amended, which makes it illegal to advertise any preference, limitation or discrimination because of race, color, religion, sex, handicap, family status or national origin or an intention to make any such preference, limitation or discrimination. Terms of Use
Last checked 2026-09-24 05:52 PM PDT

Neighborhood & Commute
Source: Walkscore
Disclosure: Community information and market data powered by Constellation Data Labs. Information is deemed reliable but not guaranteed.
Save
Ask
Tour
Hide
Share