Save
Ask
Tour
Hide
Share
$375,000
127 Days On Site

7844 Windsor Lane
Citrus Heights, CA 95610

For Sale|Condominium|Active
2
Beds
3
Total Baths
2
Full Baths
1
Partial Bath
1,886
SqFt
$199
/SqFt
1985
Built
County:
Sacramento
Call Now: (916) 225-1508
Is this the listing for you? We can help make it yours.
(916) 225-1508
7844 Windsor Lane7844 Windsor Lane7844 Windsor Lane7844 Windsor Lane
Save
Ask
Tour
Hide
Share

Mortgage Calculator

Monthly Payment (Est.)

$1,711
Calculator powered by Showcase IDX, a Constellation1 Company. Copyright ©2026 Information is deemed reliable but not guaranteed.

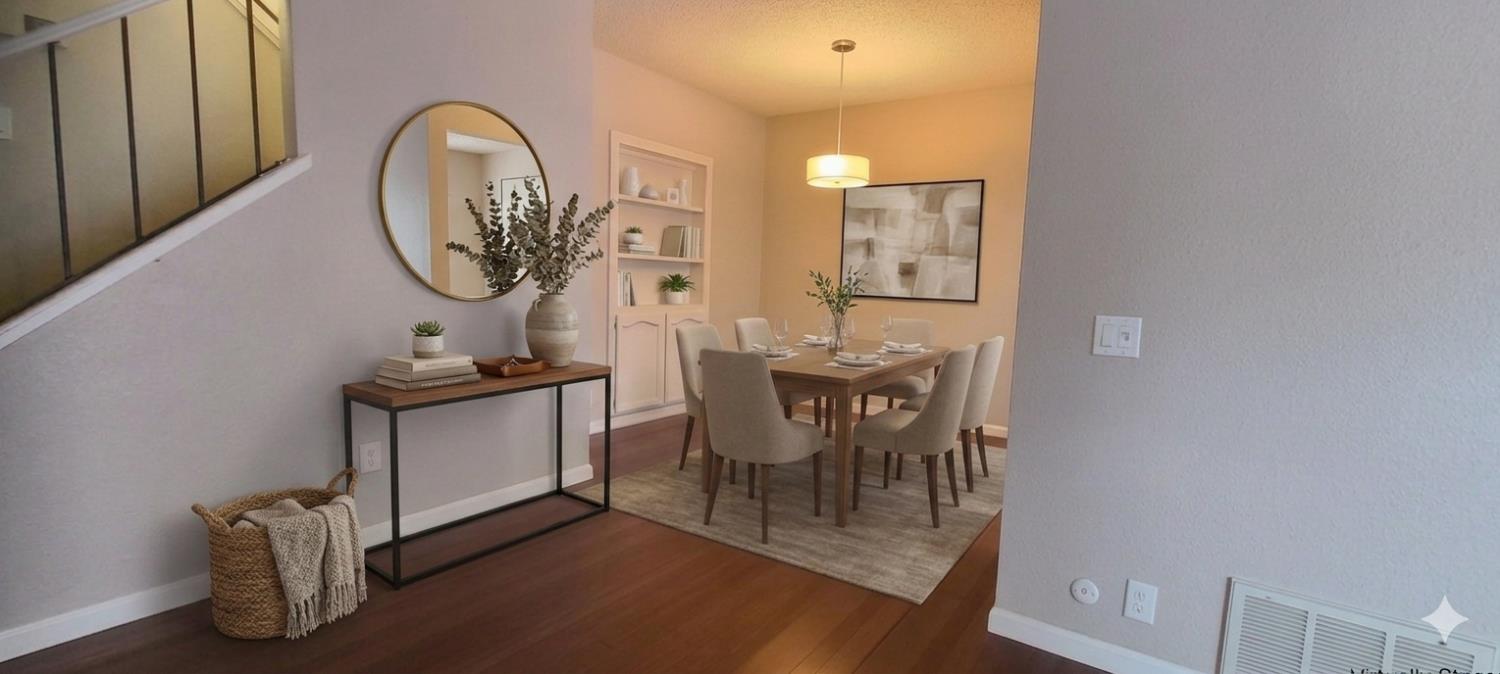
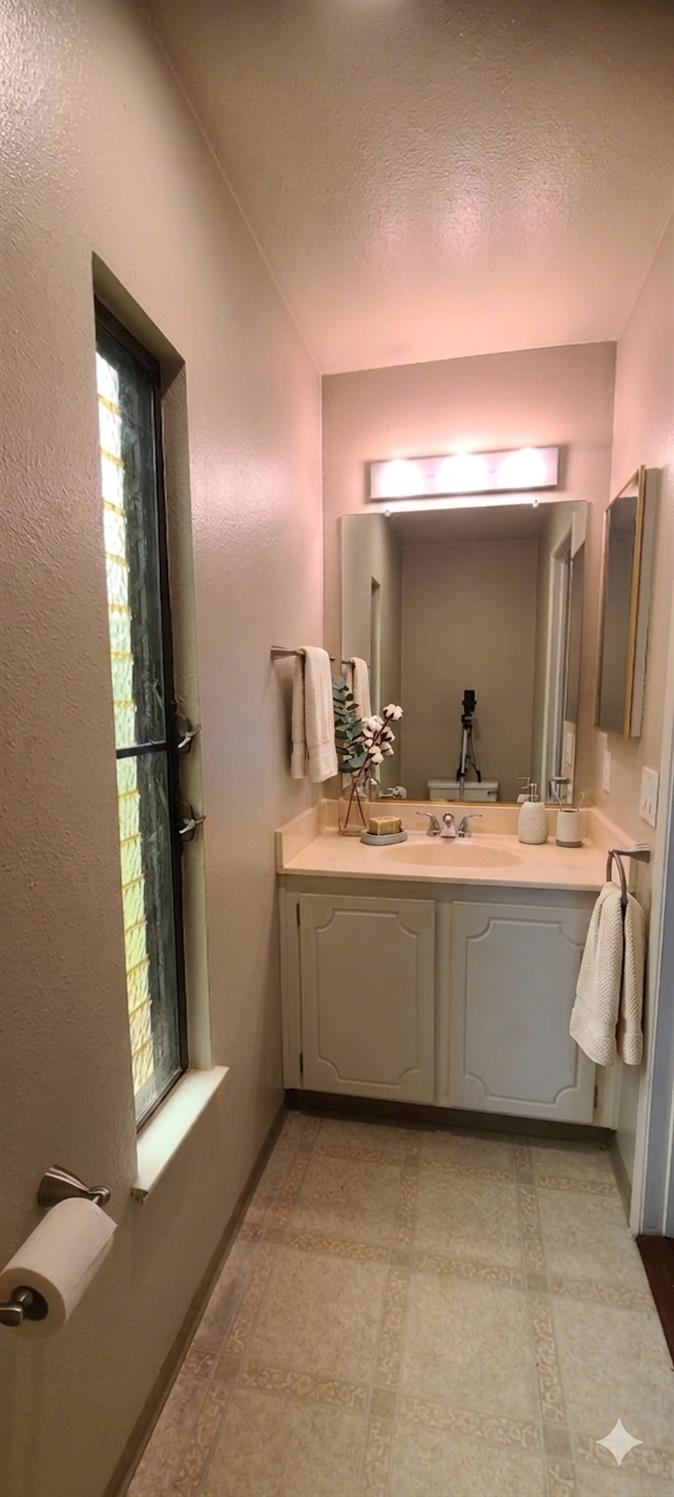
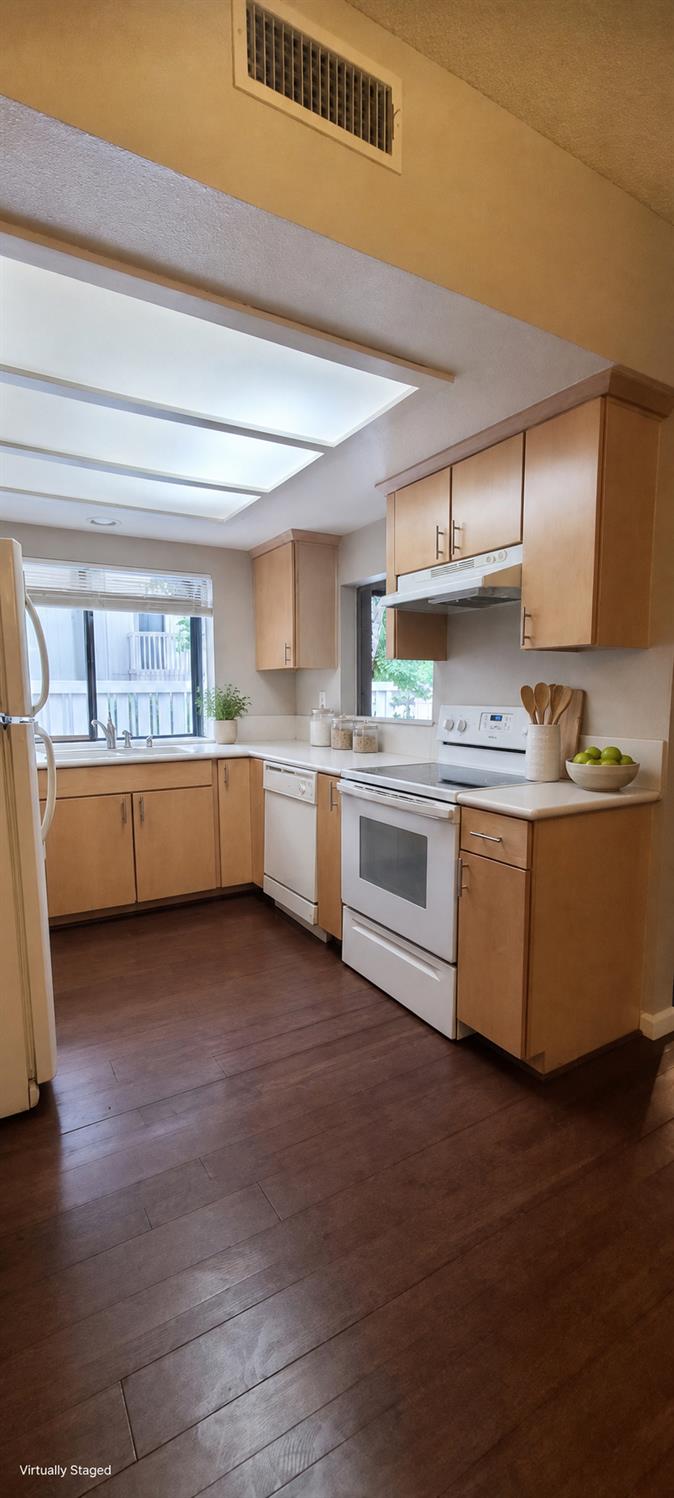
Welcome to this beautifully updated pool-view townhome styled condo in the gated Sunrise Knoll community, offering about 1,886 square feet, two bedrooms, two and one-half baths, and an attached two-car garage. Vaulted ceilings on the upper level create an airy bedroom retreat, while the main floor features a step-down living room with fireplace that opens to a private patio for easy indoor-outdoor living. The light eat-in kitchen flows into a dining area with built-ins, and stylish luxury plank flooring runs through the downstairs living and dining spaces, with comfortable carpeting on the stairs and upstairs bedrooms. The generous main bedroom includes its own fireplace, dressing vanity, walk-in closet, and a balcony overlooking mature trees and the sparkling community pool. Each bedroom has an ensuite full bathroom, plus a convenient half bath on the main level. Washer/dryer hookups are located in the garage, providing a practical laundry area with extra storage space. Custom closets in every room and added cabinetry provide excellent storage throughout. Sunrise Knoll residents enjoy a pool, clubhouse, and guest parking in a peaceful gated setting near Sunrise MarketPlace shopping, dining, services, public transit, and commute routes to Highway 50 and Interstate 80.

Save
Ask
Tour
Hide
Share
Listing Snapshot
Price 
$375,000
Days On Site 
127 Days
Bedrooms 
2
Inside Area (SqFt) 
1,886 sqft
Total Baths 
3
Full Baths 
2
Partial Baths 
1
Lot Size 
0.0359 Acres
Year Built 
1985
MLS® Number 
226062324
Status 
Active
Property Tax 
N/A
HOA/Condo/Coop Fees 
$400 monthly
Sq Ft Source 
N/A
Friends & Family
Recent Activity
6 days agoListing updated with changes from the MLS®
3 weeks agoPrice changed to $375,000
4 months agoListing first seen on site
General Features
Acres 
0.0359
Additional Property Use 
Residential
Cross Street 
Birdcage
Foundation 
Slab
Garage 
Yes
Garage Spaces 
2
Levels 
Two
Parking 
PavedGarage Door OpenerGarage Faces FrontGuest
Pets 
Yes
Property Condition 
Updated/Remodeled
Property Sub Type 
Condominium
Sewer 
Public Sewer
Style 
Contemporary
Utilities 
Cable AvailableSewer ConnectedNatural Gas AvailableElectricity Available
Water Source 
Public
Zoning 
RD20PD
Interior Features
Appliances 
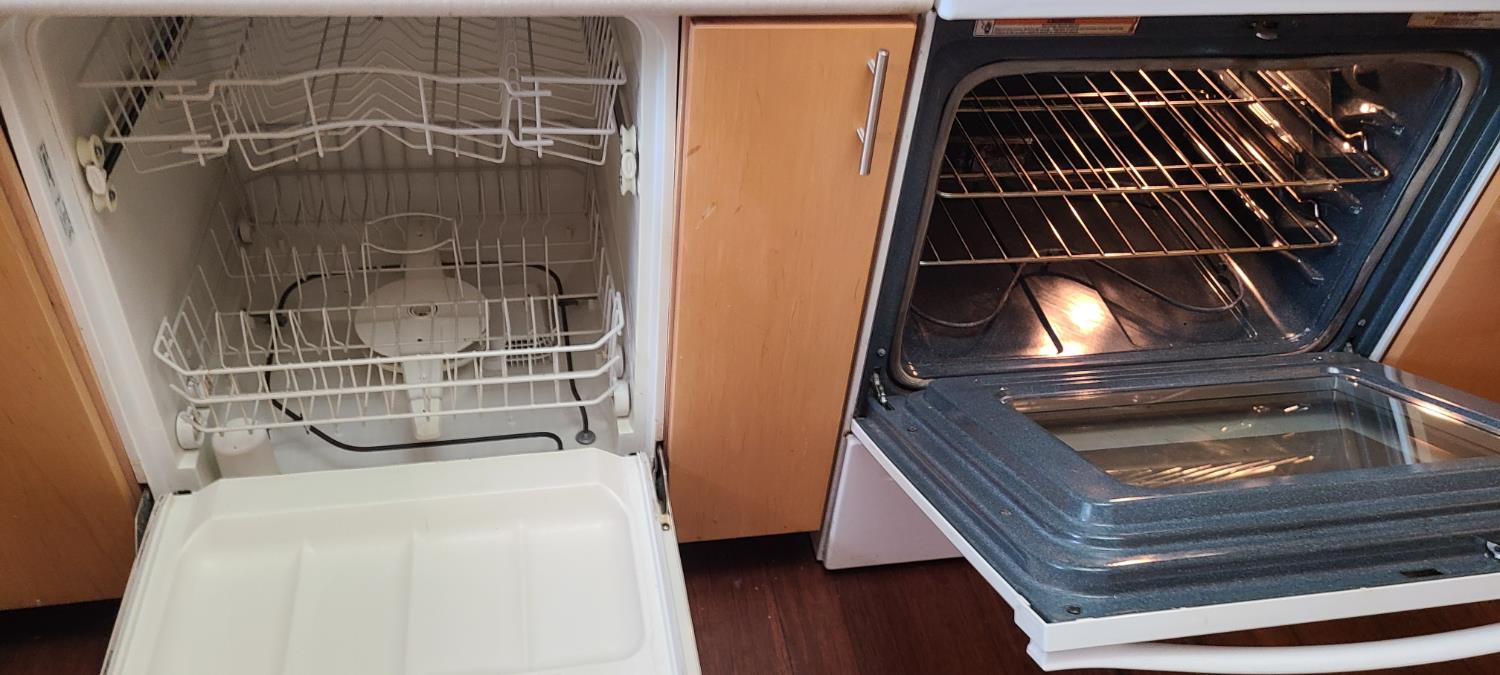
Free-Standing RefrigeratorDishwasherDisposalFree-Standing Electric OvenFree-Standing Electric RangeRange Hood
Basement 
None
Cooling 
Central Air
Fireplace 
Yes
Fireplace Features 
InsertGas
Fireplaces 
2
Flooring 
CarpetLaminateLinoleumVinyl
Heating 
Fireplace InsertCentral
Interior 
Walk-In Closet(s)Beamed CeilingsLaminate CountersDouble Vanity
Laundry Features 
In Garage
Window Features 
Double Pane Windows
Save
Ask
Tour
Hide
Share
Exterior Features
Construction Details 
Lap Siding
Exterior 
Balcony
Fencing 
FencedFull
Lot Features 
SlopedPrivate
Patio And Porch 
DeckCovered
Pool Features 
FencedCommunityPrivate
Private Pool 
Yes
Roof 
Other
Windows/Doors 
Double Pane Windows
Community Features
Association Amenities 
PoolCoin Laundry
Association Fee 
$400.0
Association Fee Frequency 
Monthly
Community Features 
PoolSidewalks
MLS Area 
10610
School District 
Calaveras
Financing Terms Available 
Submit
Roads 
Asphalt
Schools
School District
Calaveras
Elementary School
Unknown
Middle School
Unknown
High School
Unknown
Listing courtesy of Woods of California Real Estate Inc


All measurements and all calculations of the area are approximate. Information provided by Seller/Other sources, not verified by Broker. All interested persons should independently verify the accuracy of information. Provided properties may or may not be listed by the office/agent presenting the information. Data maintained by MetroList® may not reflect all real estate activity in the market. All real estate content on this site is subject to the Federal Fair Housing Act of 1968, as amended, which makes it illegal to advertise any preference, limitation or discrimination because of race, color, religion, sex, handicap, family status or national origin or an intention to make any such preference, limitation or discrimination. Terms of Use
Last checked 2026-09-20 01:36 PM PDT

Neighborhood & Commute
Source: Walkscore
Disclosure: Community information and market data powered by Constellation Data Labs. Information is deemed reliable but not guaranteed.
Save
Ask
Tour
Hide
Share