Save
Ask
Tour
Hide
Share
$569,900
101 Days On Site

7141 Murieta Parkway
Rancho Murieta, CA 95683

Townhouse|Pending
3
Beds
3
Total Baths
3
Full Baths
1,981
SqFt
$288
/SqFt
1977
Built
Subdivision:
Rancho Murieta North
County:
Sacramento
Call Now: (916) 225-1508
Is this the listing for you? We can help make it yours.
(916) 225-1508
7141 Murieta Parkway7141 Murieta Parkway7141 Murieta Parkway7141 Murieta Parkway
Save
Ask
Tour
Hide
Share

Mortgage Calculator

Monthly Payment (Est.)

$2,600
Calculator powered by Showcase IDX, a Constellation1 Company. Copyright ©2026 Information is deemed reliable but not guaranteed.

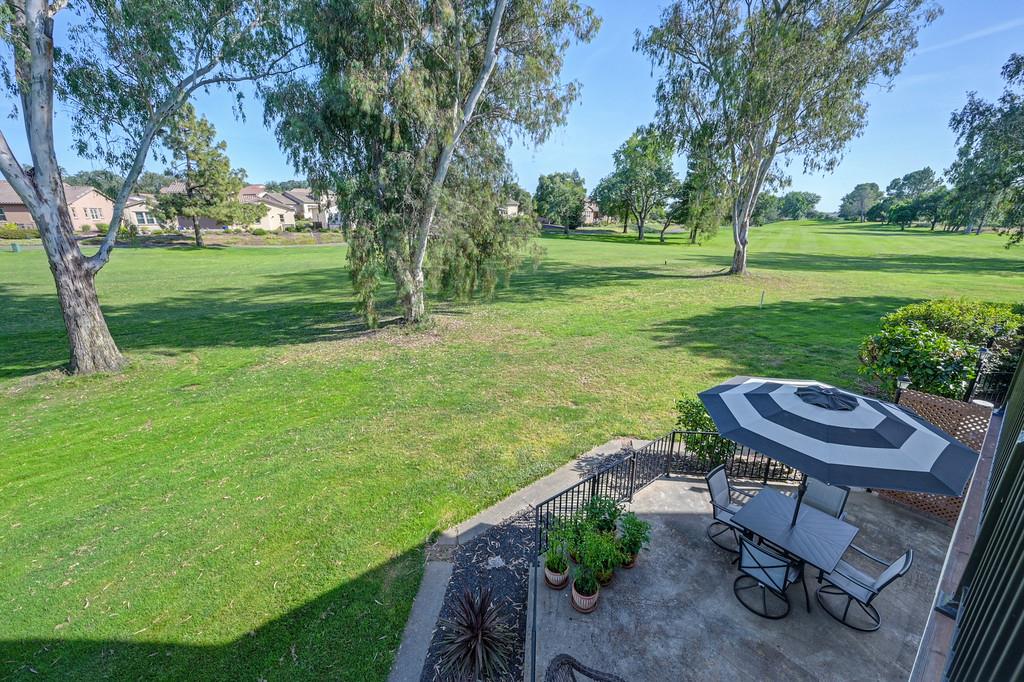
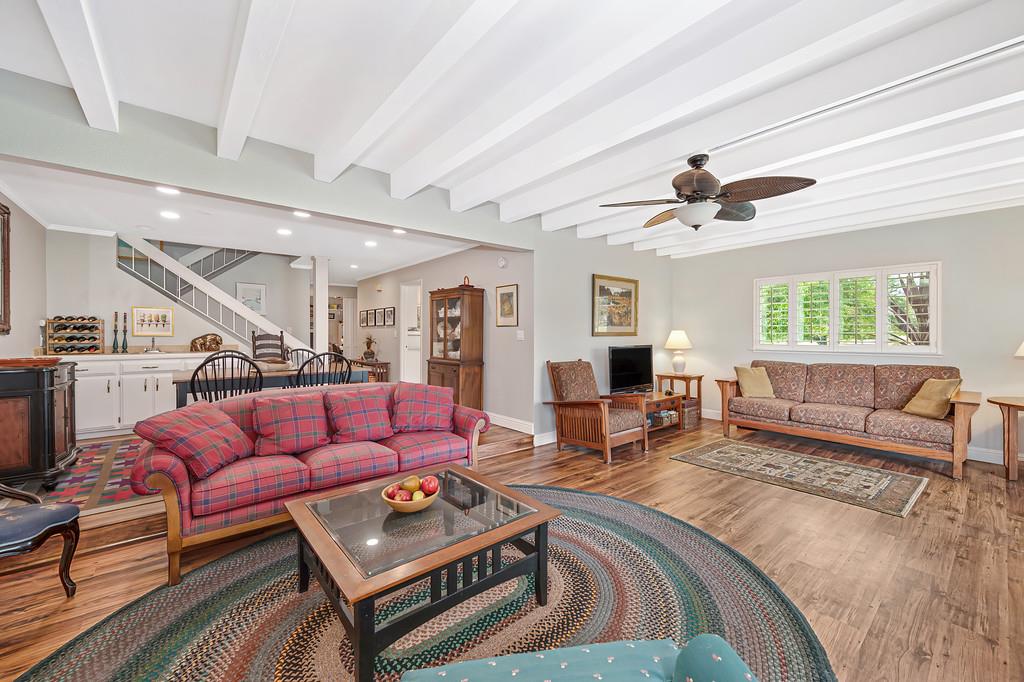
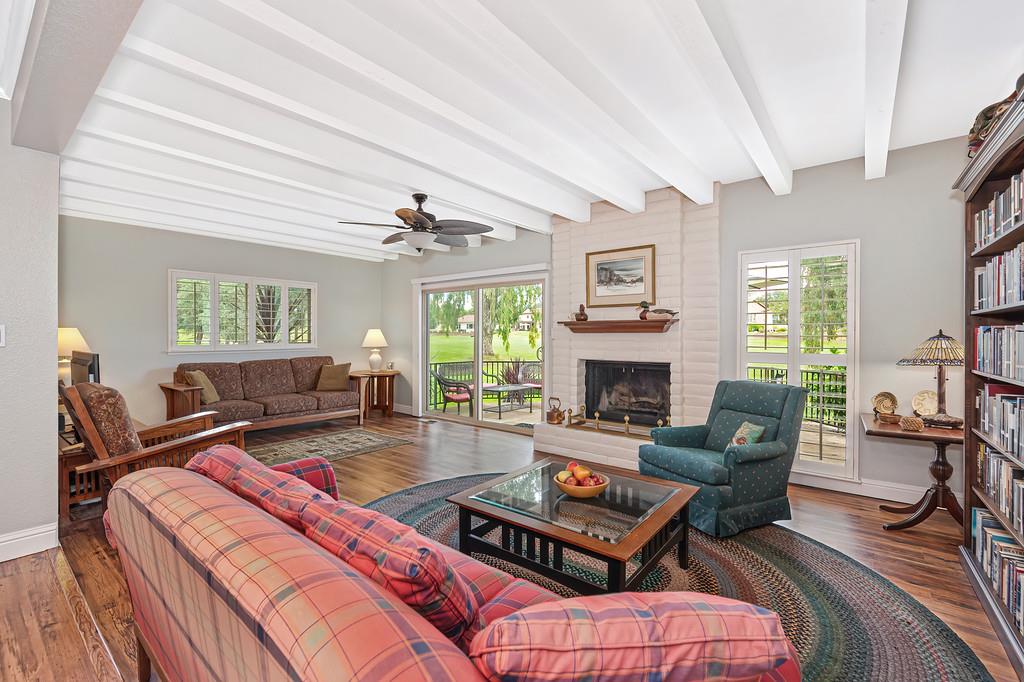
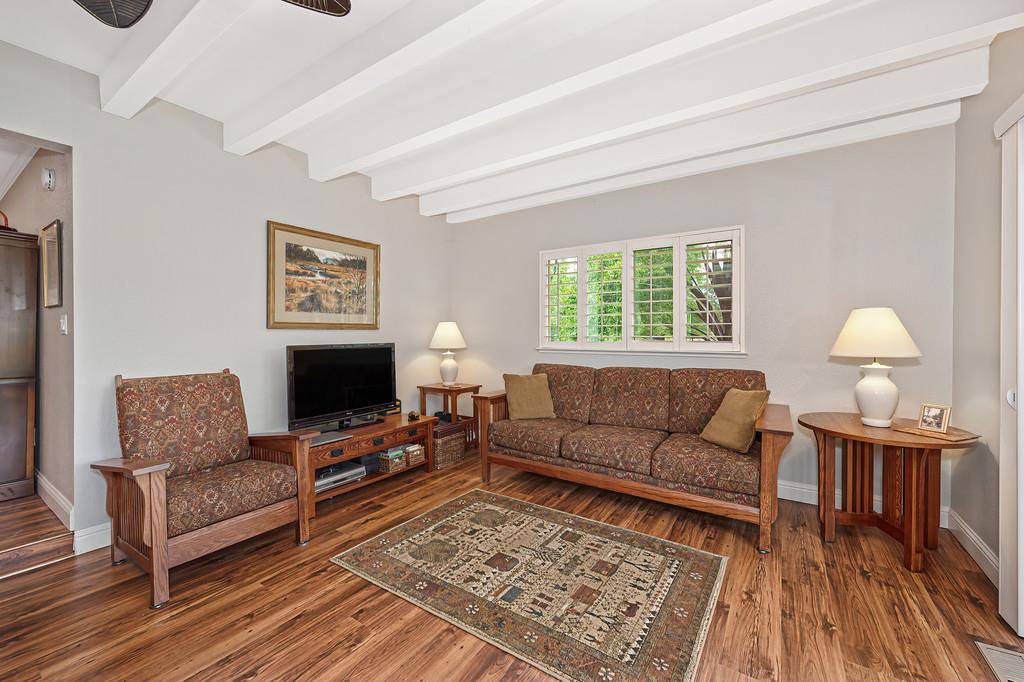
REMODELED TOWNHOME HAS SPECTACULAR VIEWS OF 11TH TEE, FAIRWAY & GREEN ON RANCHO MURIETA NORTH GOLF COURSE. Spacious 1,981 sf townhome has 3 Bedrooms, 3 Baths and updated 2012 through 2026. NEW: energy efficient HVAC system, windows & slider doors plus primary & guest bathrooms with designer tile. Large Great Room has laminate flooring, walls of windows, white plantation shutters, white brick fireplace & slider door to back patio with outstanding 180 degree view of championship golf course. Bright remodeled Kitchen has hardwood floors, slab Granite countertops with designer glass tile backsplash, solid panel cabinetry with decorator handles, stainless appliances & floor to ceiling pantry with revolving shelves. Kitchen nook has slider door leading to oversized Trex deck with exceptional view perfect for entertainment and gatherings. Open Dining area has built-in cabinetry with Travertine counters & wet bar. Primary Suite with vaulted ceiling, large walk-in closet, wrap around deck with vista views & updated bathroom has separate sink & dressing area plus new designer tile walk-in shower. Second ensuite has private bath and secluded balcony overlooking the Fairway. Convenient downstairs third ensuite with new designer tile bathroom shower. Exceptional location is only a short walk to front lake with walking/biking trails.

Save
Ask
Tour
Hide
Share
Listing Snapshot
Price 
$569,900
Days On Site 
101 Days
Bedrooms 
3
Inside Area (SqFt) 
1,981 sqft
Total Baths 
3
Full Baths 
3
Partial Baths 
N/A
Lot Size 
0.04 Acres
Year Built 
1977
MLS® Number 
226059804
Status 
Pending
Property Tax 
N/A
HOA/Condo/Coop Fees 
$384 monthly
Sq Ft Source 
N/A
Friends & Family
Recent Activity
4 weeks agoListing updated with changes from the MLS®
4 weeks agoStatus changed to Pending
3 months agoListing first seen on site
General Features
Acres 
0.04
Additional Property Use 
Residential
Cross Street 
Marr Dr.
Foundation 
Raised
Garage 
Yes
Garage Spaces 
2
Green Energy Efficient 
AppliancesLightingRoofThermostatWindows
Levels 
Two
Parking 
PavedPrivateSide By SideGarage Door OpenerGarage Faces Front
Pets 
YesNumber LimitCats OKDogs OK
Property Condition 
Updated/Remodeled
Property Sub Type 
Townhouse
Sewer 
Public Sewer
Style 
Mediterranean
Utilities 
Cable AvailableUnderground UtilitiesElectricity AvailableSewer Available
Water Source 
Public
Zoning 
RD-5
Interior Features
Appliances 
Built-In Electric OvenDishwasherDisposalMicrowavePlumbed For Ice MakerElectric CooktopElectric Water HeaterRange HoodSelf Cleaning Oven
Cooling 
Ceiling Fan(s)Heat PumpCentral Air
Electric 
220 Volts220 Volts in Kitchen220 Volts in Laundry
Fireplace 
Yes
Fireplace Features 
Living RoomWood Burning
Fireplaces 
1
Flooring 
LaminateTileWoodVinyl
Heating 
CentralElectricHeat Pump
Interior 
Walk-In Closet(s)Wet BarGranite CountersStone CountersDouble Vanity
Laundry Features 
Laundry Closet
Window Features 
Window CoveringsDouble Pane WindowsLow Emissivity WindowsScreens
Save
Ask
Tour
Hide
Share
Exterior Features
Construction Details 
StuccoFrame
Exterior 
Balcony
Fencing 
PartialFencedSee Remarks
Frontage 
Golf Course
Lot Features 
On Golf CourseRolling SlopeGreenbeltSprinklers In FrontSprinklers In RearLandscaped
Patio And Porch 
CoveredDeckPatio
Roof 
Tile
View 
Golf Course
Waterview 
Golf Course
Windows/Doors 
Window CoveringsDouble Pane WindowsLow Emissivity WindowsScreens
Community Features
Association Amenities 
PlaygroundDog ParkExercise CourseGame Court ExteriorTennis Court(s)Trail(s)ParkBarbecue
Association Fee 
$384.0
Association Fee Frequency 
Monthly
Community Features 
GatedCurbs
MLS Area 
10683
School District 
Sacramento
Financing Terms Available 
CashConventionalFHASubmitVA Loan
Roads 
Paved
Schools
School District
Sacramento
Elementary School
Unknown
Middle School
Unknown
High School
Unknown
Listing courtesy of Rancho Murieta Homes & Land


All measurements and all calculations of the area are approximate. Information provided by Seller/Other sources, not verified by Broker. All interested persons should independently verify the accuracy of information. Provided properties may or may not be listed by the office/agent presenting the information. Data maintained by MetroList® may not reflect all real estate activity in the market. All real estate content on this site is subject to the Federal Fair Housing Act of 1968, as amended, which makes it illegal to advertise any preference, limitation or discrimination because of race, color, religion, sex, handicap, family status or national origin or an intention to make any such preference, limitation or discrimination. Terms of Use
Last checked 2026-09-09 12:53 AM PDT

Neighborhood & Commute
Source: Walkscore
Disclosure: Community information and market data powered by Constellation Data Labs. Information is deemed reliable but not guaranteed.
Save
Ask
Tour
Hide
Share