

200 P Street D34Sacramento, CA 95814
Mortgage Calculator
Monthly Payment (Est.)
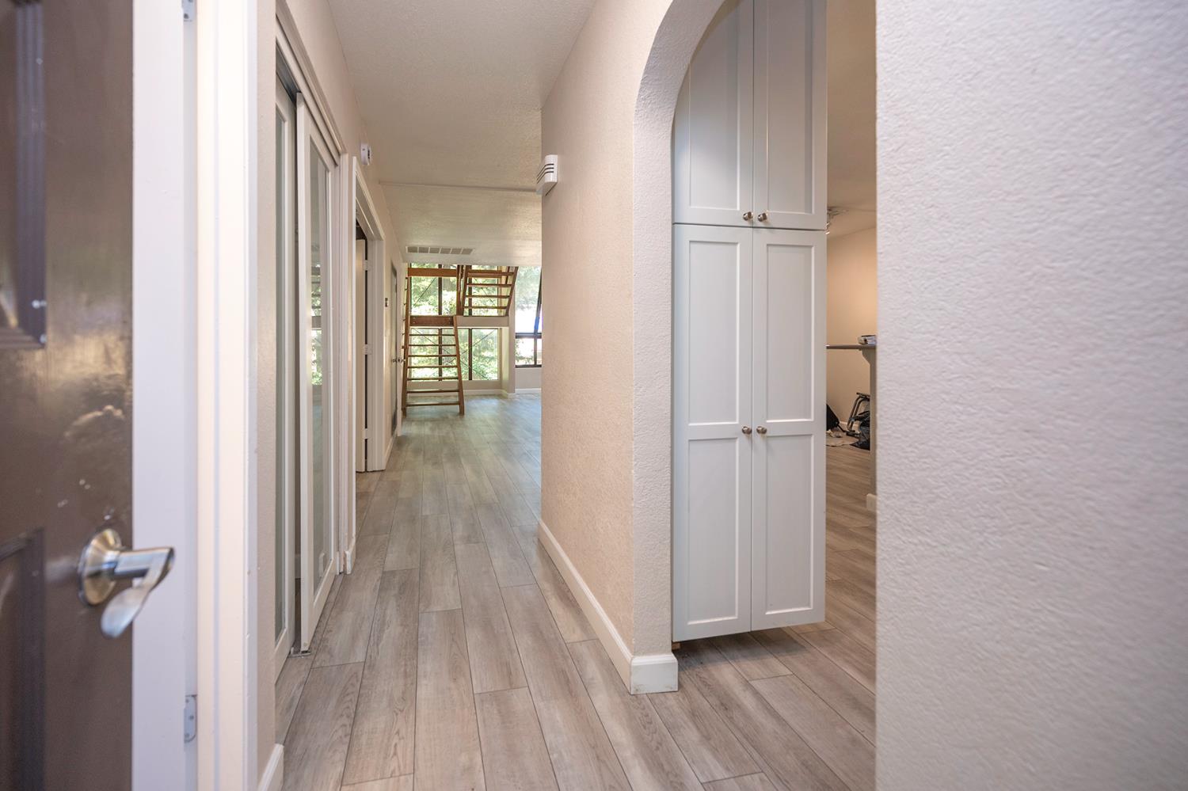
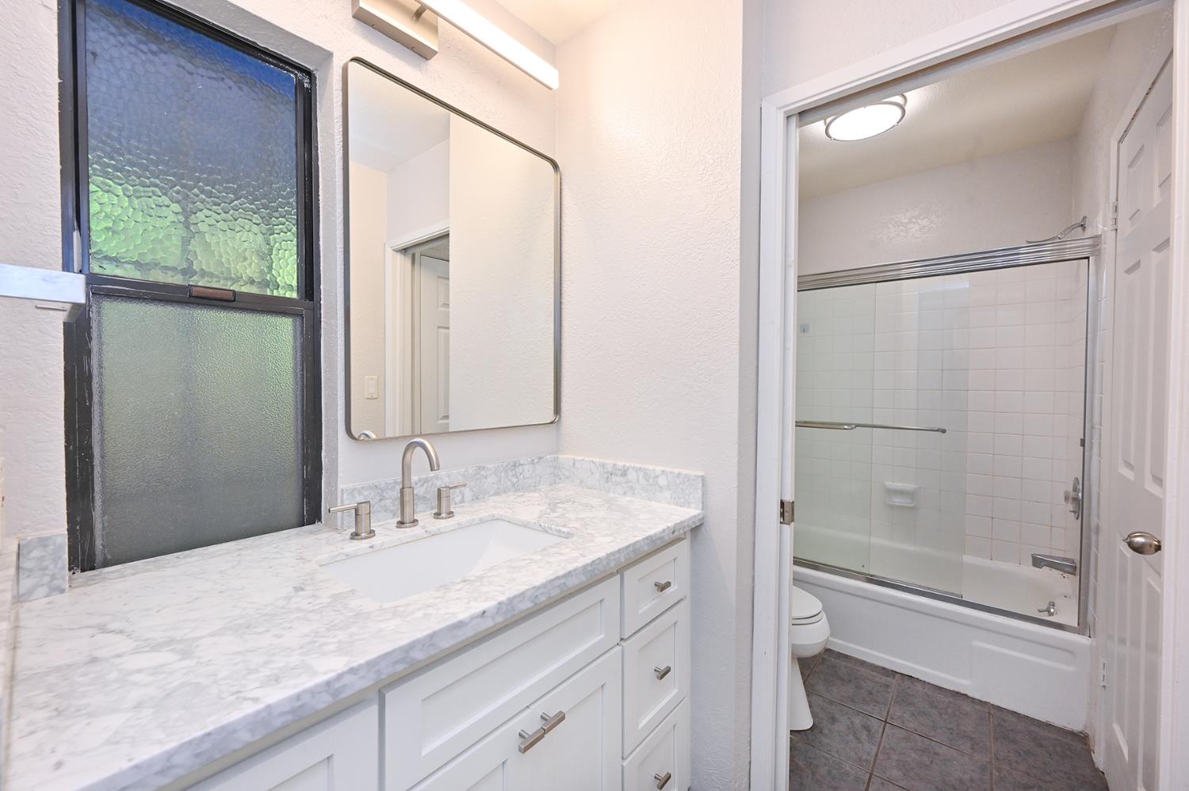
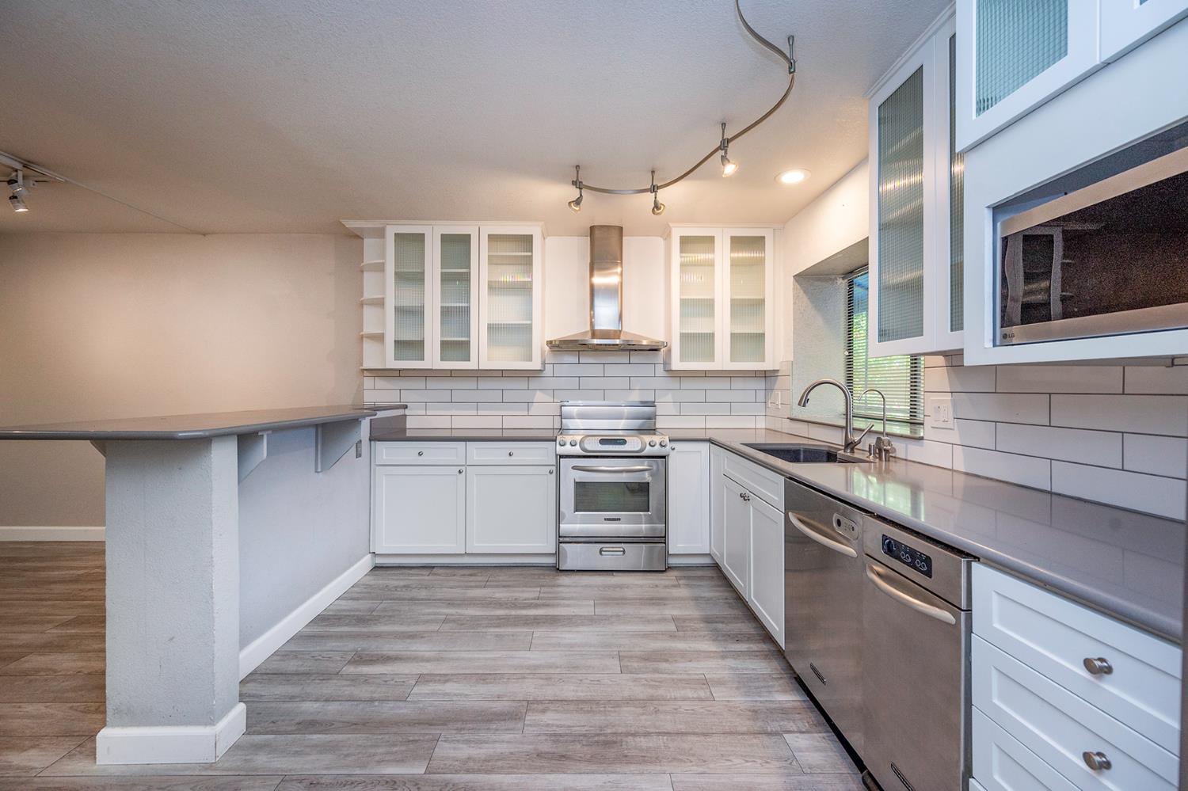
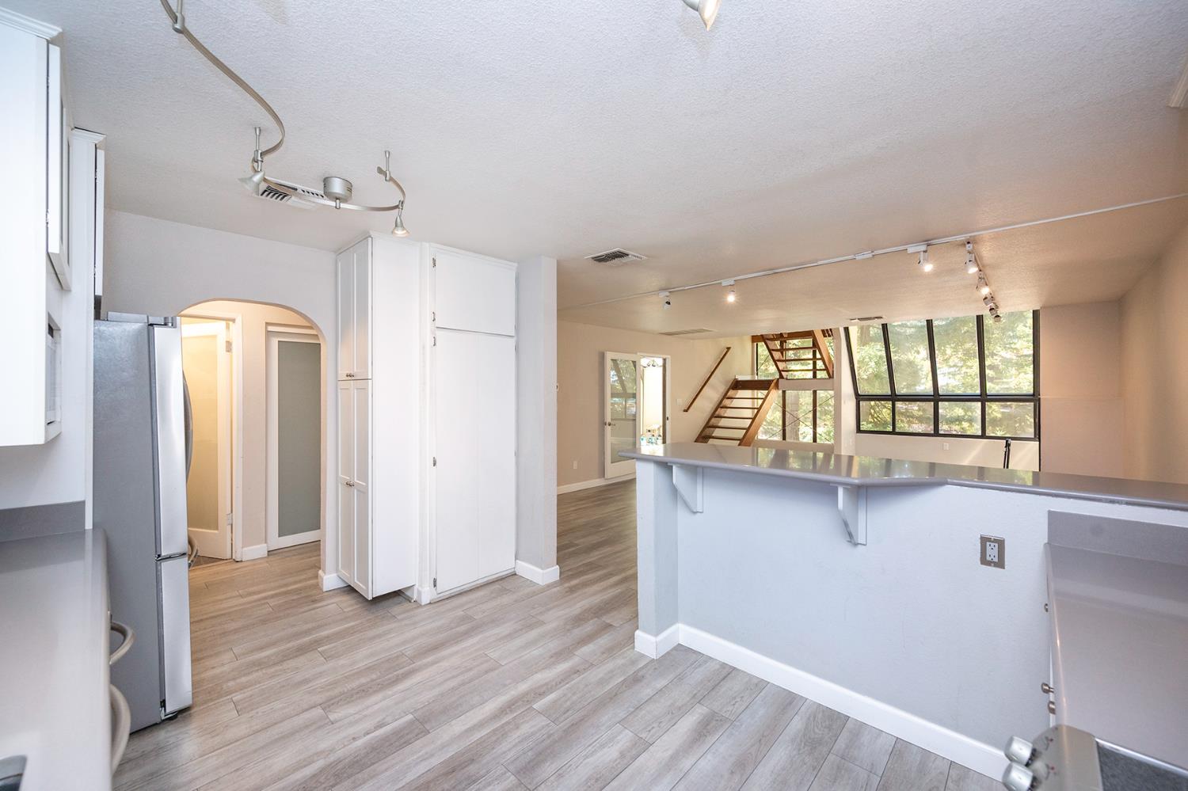
Enter an interest rate to see your estimated monthly payment.SELLER IS OFFERING A $10,000 CREDIT TOWARDS BUYER CLOSING COSTS. Live in the heart of downtown Sacramento at Downtown Sacramento in this spacious top-floor condo located in the desirable Riverfront Plaza community. Offering approximately 1,948 square feet with 3 bedrooms and 3 bathrooms, this updated residence combines comfort, convenience, and an unbeatable urban lifestyle. Priced at $534,999, this home places you just minutes from Midtown Sacramento, known for its vibrant dining, nightlife, coffee shops, boutiques, entertainment, and arts scene. Inside, you'll find an open and functional layout featuring spacious living and dining areas, a large kitchen with granite countertops, breakfast bar seating, abundant cabinet space, and stainless appliances. The condo also includes central heat and air, indoor laundry, a sunroom, private rooftop area, and two dedicated underground parking spaces. Riverfront Plaza offers resort-style amenities including a pool, spa, clubhouse, fitness room, sauna, and tennis/pickleball courts within a gated and secure community. Enjoy being within walking distance to the Golden 1 Center, Old Sacramento Waterfront, Crocker Art Museum, the State Capitol, restaurants, shopping, nightlife, and the Sacramento Riverfront. Easy freeway access and proximity to West Sacramento and Sutter Health Park make this an ideal location for professionals, investors, or anyone wanting to experience the best of downtown and Midtown Sacramento living. Includes 2 designated parking spots, 95 & 96. These spots are the two closest to the elevator and the unit. Some photos have been digitally staged. Link to original images: https://drive.google.com/drive/folders/1KHoslttiVTj5n3dAjyhg9qovqXR0xi5t?usp=sharing.
| 3 days ago | Listing updated with changes from the MLS | |
| 3 days ago | Price changed to $524,999 | |
| 5 months ago | Listing first seen on site |

All measurements and all calculations of the area are approximate. Information provided by Seller/Other sources, not verified by Broker. All interested persons should independently verify the accuracy of information. Provided properties may or may not be listed by the office/agent presenting the information. Data maintained by MetroList® may not reflect all real estate activity in the market. All real estate content on this site is subject to the Federal Fair Housing Act of 1968, as amended, which makes it illegal to advertise any preference, limitation or discrimination because of race, color, religion, sex, handicap, family status or national origin or an intention to make any such preference, limitation or discrimination. Terms of Use
Last checked 2026-10-24 11:18 AM PDT
