Save
Ask
Tour
Hide
Share
$425,000
133 Days On Site

850 Sierra View Circle 1
Lincoln, CA 95648

For Sale|Condominium|Active
2
Beds
2
Total Baths
2
Full Baths
1,239
SqFt
$343
/SqFt
2006
Built
Subdivision:
Sierra View Ph 06 Condo
County:
Placer
Call Now: (916) 225-1508
Is this the listing for you? We can help make it yours.
(916) 225-1508
850 Sierra View Circle 1850 Sierra View Circle 1850 Sierra View Circle 1850 Sierra View Circle 1
Save
Ask
Tour
Hide
Share

Mortgage Calculator

Monthly Payment (Est.)

$1,939
Calculator powered by Showcase IDX, a Constellation1 Company. Copyright ©2026 Information is deemed reliable but not guaranteed.

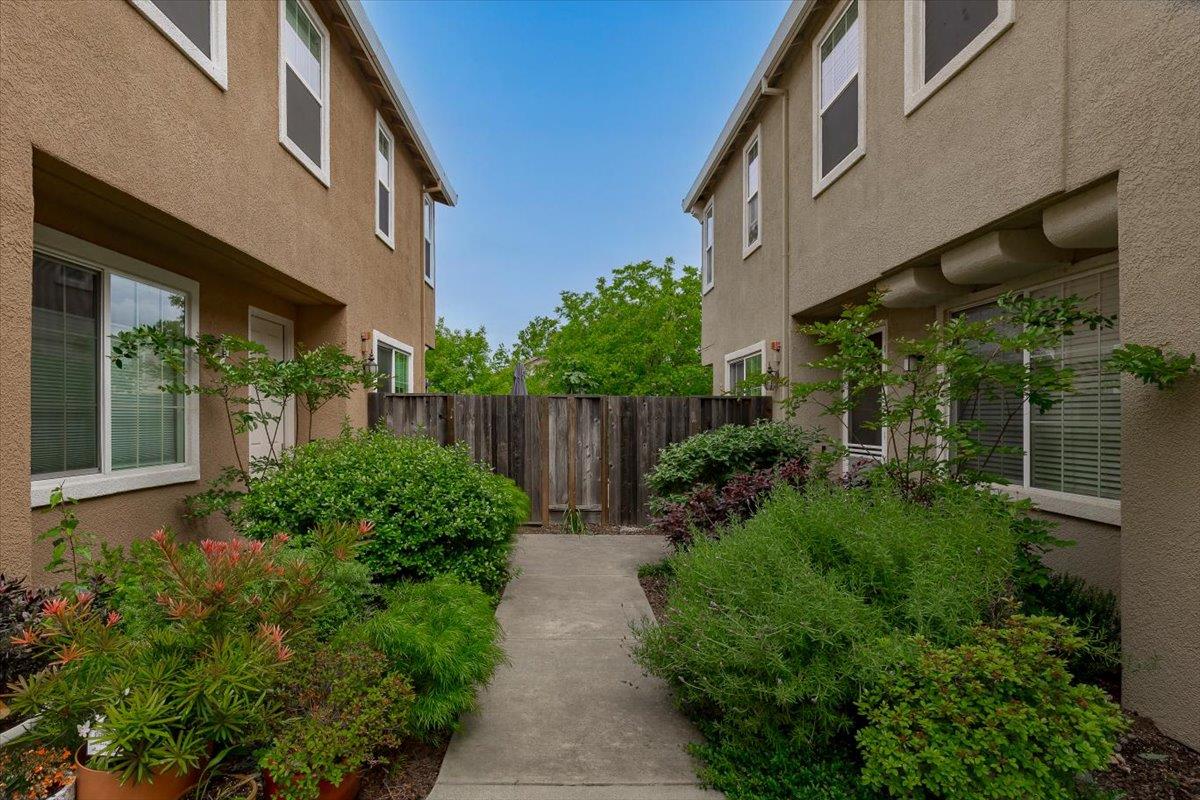
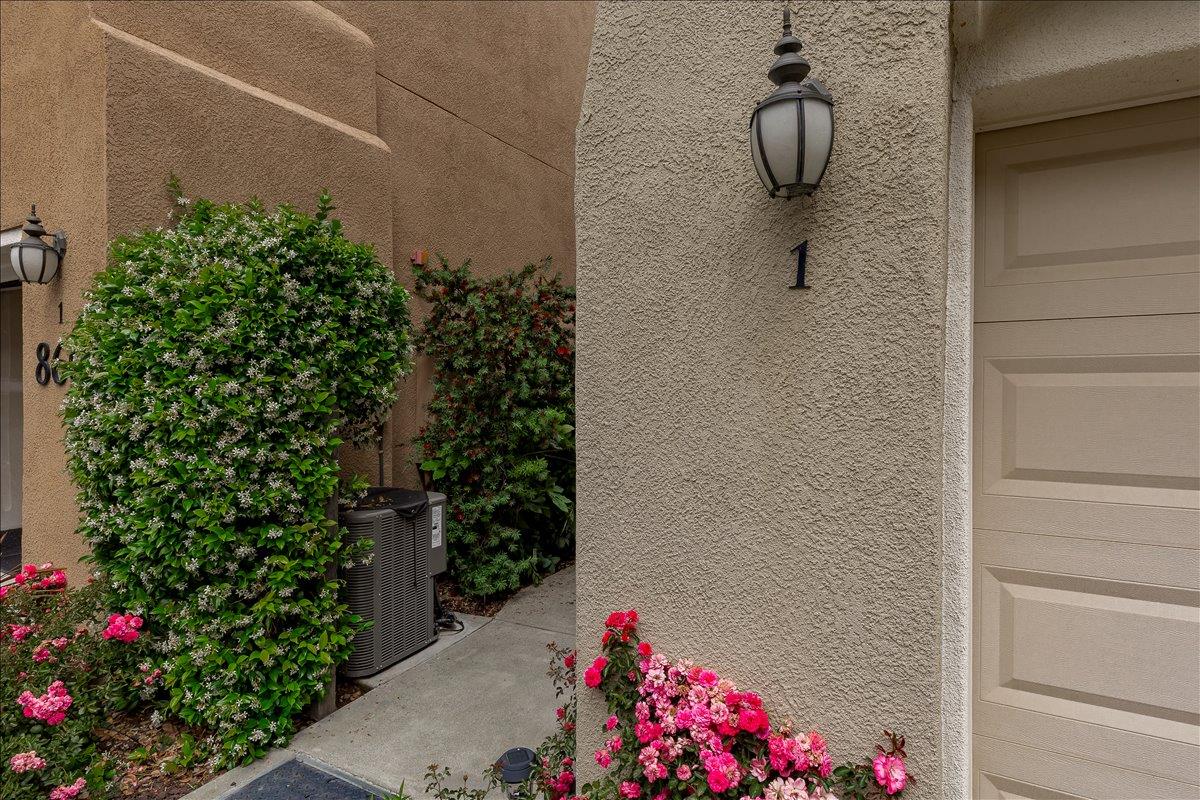
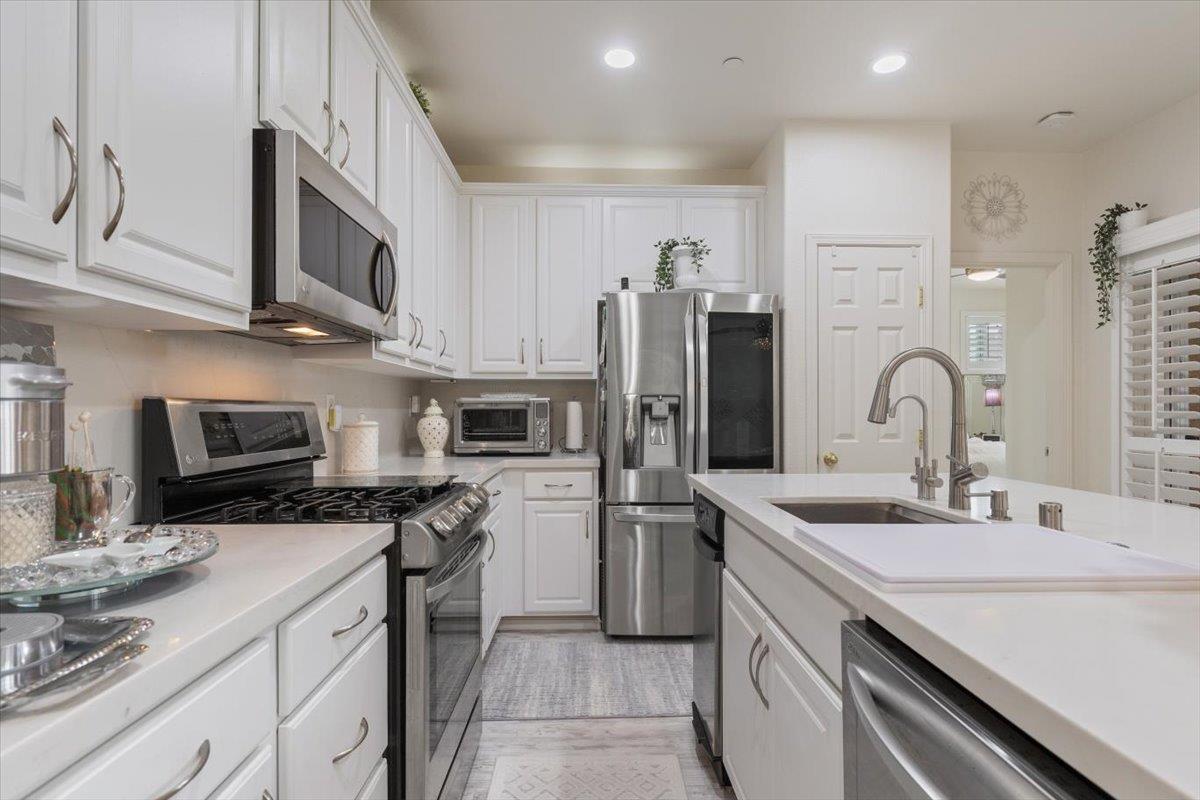
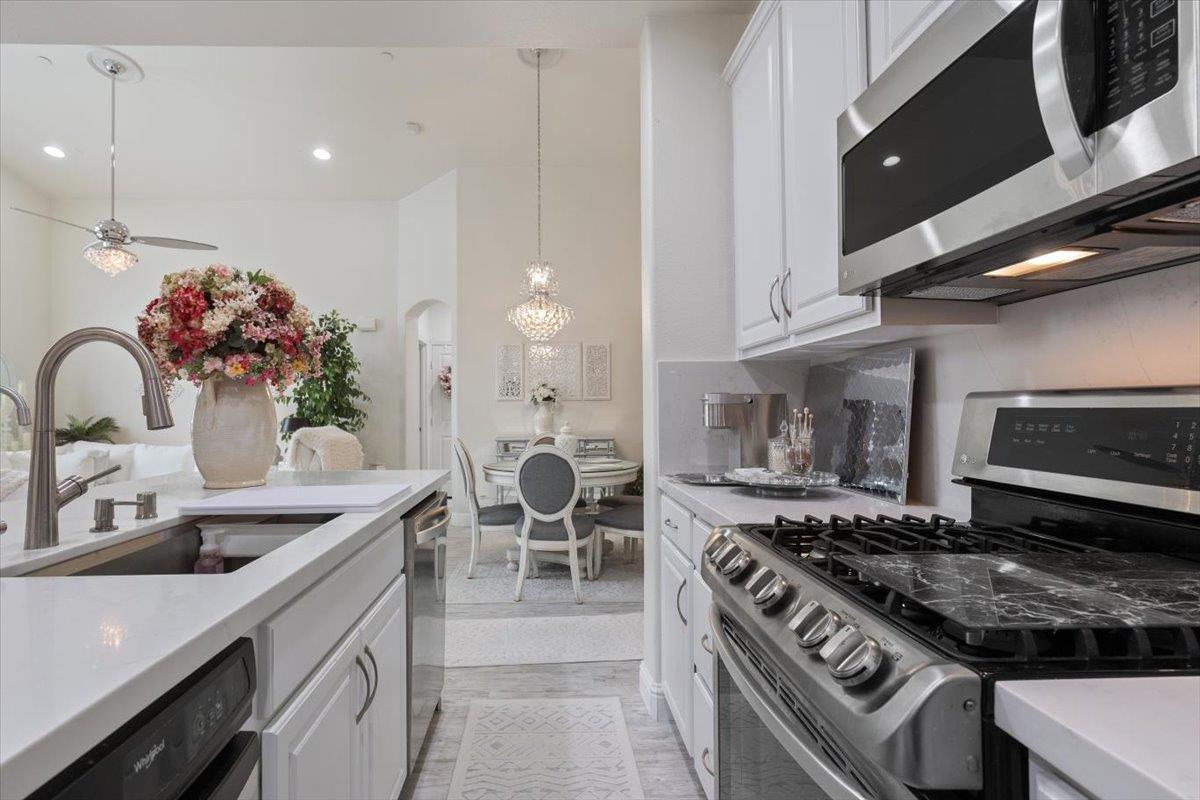
For those who appreciate beauty in the details. Discover a residence where sophisticated design meets effortless living. Every upgrade has been thoughtfully curated to create a home that feels both elegant and welcoming. The beautifully reimagined kitchen is the centerpiece of the home, featuring rich granite surfaces, expanded island cabinetry, and stainless steel appliances that blend style with everyday functionality. Retreat to a spa-inspired primary suite highlighted by a stunning floor-to-ceiling glass shower, dual-sink vanity, designer lighting, and premium Kohler bidet seatcreating a space that feels more boutique hotel than ordinary home. Additional enhancements include a tankless water heater, updated HVAC system, Nest thermostat, Ring security, custom shutters, and newer flooring throughout. Refined finishes. Exceptional value. Turn-key luxury. Properties offering this level of craftsmanship and attention to detail at this price point are increasingly rare. Experience it in person before someone else calls it home.

Save
Ask
Tour
Hide
Share
Listing Snapshot
Price 
$425,000
Days On Site 
133 Days
Bedrooms 
2
Inside Area (SqFt) 
1,239 sqft
Total Baths 
2
Full Baths 
2
Partial Baths 
N/A
Lot Size 
0.0293 Acres
Year Built 
2006
MLS® Number 
226056647
Status 
Active
Property Tax 
N/A
HOA/Condo/Coop Fees 
$275 monthly
Sq Ft Source 
Builder
Friends & Family
Recent Activity
6 days agoListing updated with changes from the MLS®
3 months agoStatus changed to Active
4 months agoListing first seen on site
General Features
Acres 
0.0293
Attached Garage 
Yes
Cross Street 
Groveland
Direction Faces 
North
Foundation 
Slab
Garage 
Yes
Garage Spaces 
1
Green Energy Efficient 
Thermostat
Levels 
Two
Parking 
AttachedDetachedGarage Door OpenerGarage Faces SideGuestInside Entrance
Parking Spaces 
1
Pets 
YesNumber Limit
Property Condition 
Updated/Remodeled
Property Sub Type 
Condominium
Sewer 
Public Sewer
Style 
BungalowModern/High TechContemporary
Utilities 
Natural Gas AvailableNatural Gas ConnectedElectricity AvailableSewer Available
Water Source 
Public
Zoning 
Condo
Interior Features
Appliances 
Trash CompactorFree-Standing Gas RangeFree-Standing RefrigeratorGas CooktopIce MakerDishwasherDisposalMicrowavePlumbed For Ice MakerTankless Water HeaterFree-Standing Gas OvenWasher/Dryer Stacked
Cooling 
Ceiling Fan(s)Central Air
Electric 
220 Volts
Fireplace 
Yes
Fireplace Features 
Family RoomGas Log
Fireplaces 
1
Flooring 
CarpetLaminateStoneTile
Heating 
Central
Interior 
Cathedral Ceiling(s)Granite CountersKitchen IslandDouble Vanity
Laundry Features 
Laundry ClosetUpper Level
Spa 
Yes
Window Features 
Double Pane Windows
Save
Ask
Tour
Hide
Share
Exterior Features
Construction Details 
ConcreteStuccoFrameGlass
Exterior 
Balcony
Lot Features 
LevelLandscaped
Pool Features 
Pool/Spa ComboFencedLapIndoorCommunityPrivate
Private Pool 
Yes
Roof 
TileWoodMetal
Spa 
Yes
Spa Features 
In Ground
Windows/Doors 
Double Pane Windows
Community Features
Association Amenities 
PlaygroundPoolClubhouseExercise CourseGame Court ExteriorSaunaGame Court InteriorSpa/Hot TubTennis Court(s)Trail(s)ParkFitness Center
Association Fee 
$275.0
Association Fee Frequency 
Monthly
Community Features 
PoolCurbs
MLS Area 
12209
School District 
Placer
Financing Terms Available 
CashConventional
Roads 
AsphaltPaved
Schools
School District
Placer
Elementary School
Unknown
Middle School
Unknown
High School
Unknown
Listing courtesy of LPT Realty, Inc


All measurements and all calculations of the area are approximate. Information provided by Seller/Other sources, not verified by Broker. All interested persons should independently verify the accuracy of information. Provided properties may or may not be listed by the office/agent presenting the information. Data maintained by MetroList® may not reflect all real estate activity in the market. All real estate content on this site is subject to the Federal Fair Housing Act of 1968, as amended, which makes it illegal to advertise any preference, limitation or discrimination because of race, color, religion, sex, handicap, family status or national origin or an intention to make any such preference, limitation or discrimination. Terms of Use
Last checked 2026-09-17 09:57 PM PDT

Neighborhood & Commute
Source: Walkscore
Disclosure: Community information and market data powered by Constellation Data Labs. Information is deemed reliable but not guaranteed.
Save
Ask
Tour
Hide
Share