

5601 Revelstok Drive 3Sacramento, CA 65842

Mortgage Calculator
Monthly Payment (Est.)
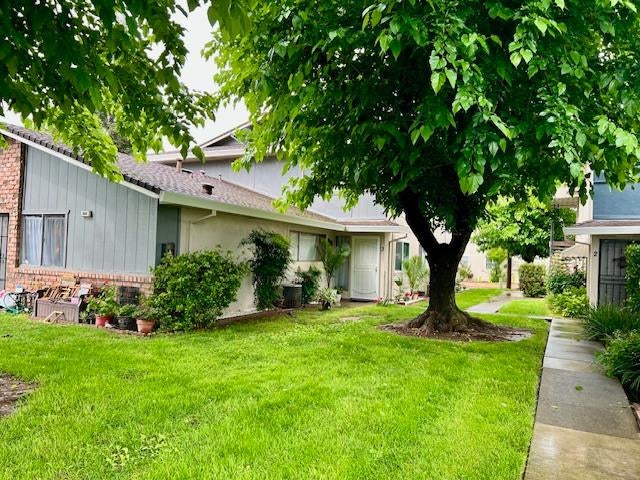
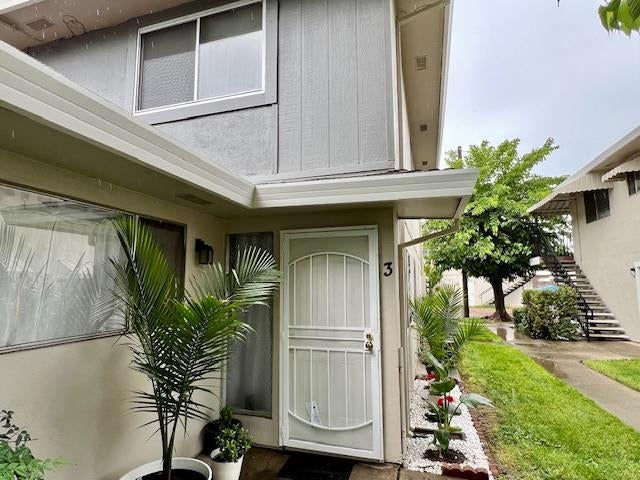
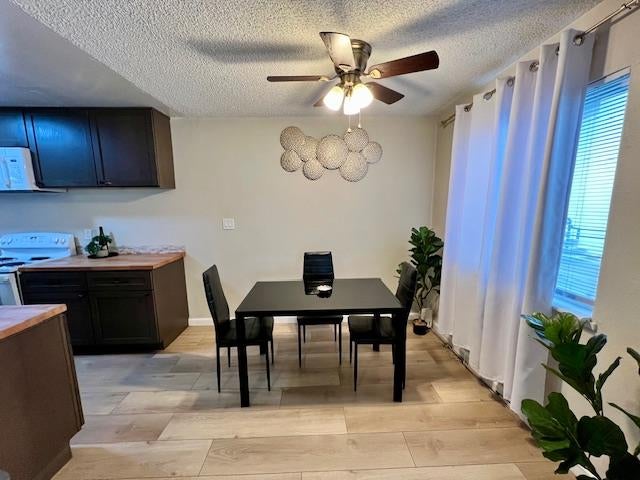
Enter an interest rate to see your estimated monthly payment.Welcome to 5601 Revelstok Dr #3, Sacramento, CA 95842! This charming and well-maintained condo offers comfort, convenience, and affordabilityperfect for first-time buyers, downsizers, or savvy investors. Step inside to find a bright and inviting living space with an open layout that seamlessly connects the living and dining areas, creating the perfect setting for everyday living and entertaining. The kitchen features ample cabinetry and counter space, making meal prep both easy and enjoyable. The spacious bedroom provides a relaxing retreat, while the bathroom is clean and functional with modern touches. Enjoy the convenience of in-unit storage and assigned parking. Located in a well-kept community, residents can take advantage of amenities such as a pool, landscaped grounds, and nearby walking areas. Centrally situated with easy access to shopping, dining, schools, and major freeways, this home offers both comfort and accessibility. Don't miss this great opportunity to own an affordable home in a convenient Sacramento location!
| 4 months ago | Listing updated with changes from the MLS | |
| 4 months ago | Price changed to $252,000 | |
| 6 months ago | Listing first seen on site |

All measurements and all calculations of the area are approximate. Information provided by Seller/Other sources, not verified by Broker. All interested persons should independently verify the accuracy of information. Provided properties may or may not be listed by the office/agent presenting the information. Data maintained by MetroList® may not reflect all real estate activity in the market. All real estate content on this site is subject to the Federal Fair Housing Act of 1968, as amended, which makes it illegal to advertise any preference, limitation or discrimination because of race, color, religion, sex, handicap, family status or national origin or an intention to make any such preference, limitation or discrimination. Terms of Use
Last checked 2026-10-20 10:37 AM PDT
