

3092 Swallows Nest DriveSacramento, CA 95833
Mortgage Calculator
Monthly Payment (Est.)
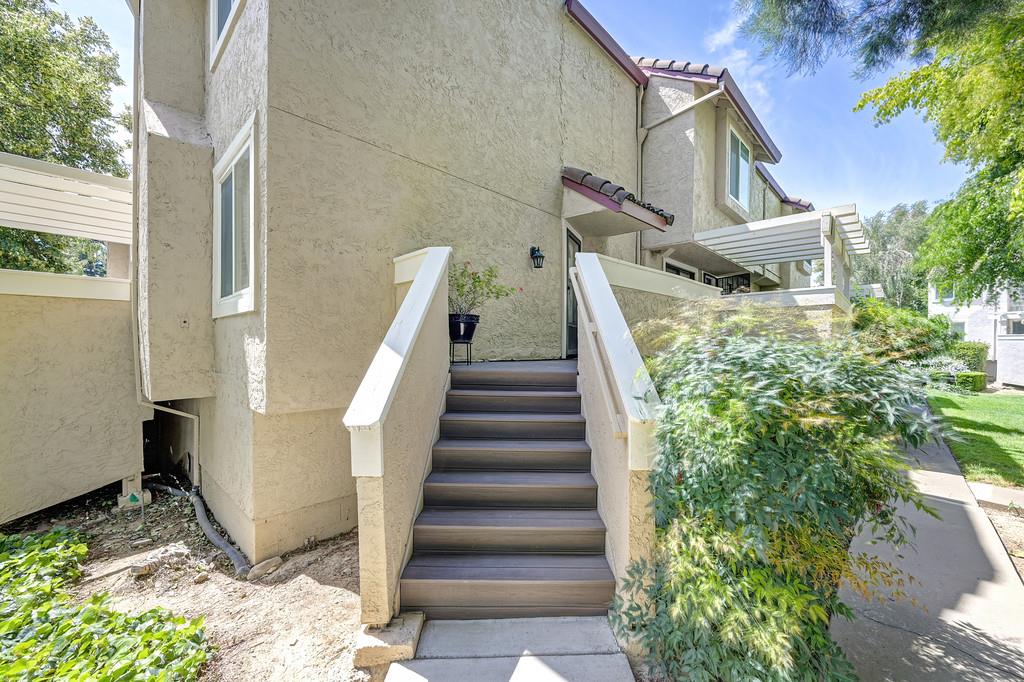
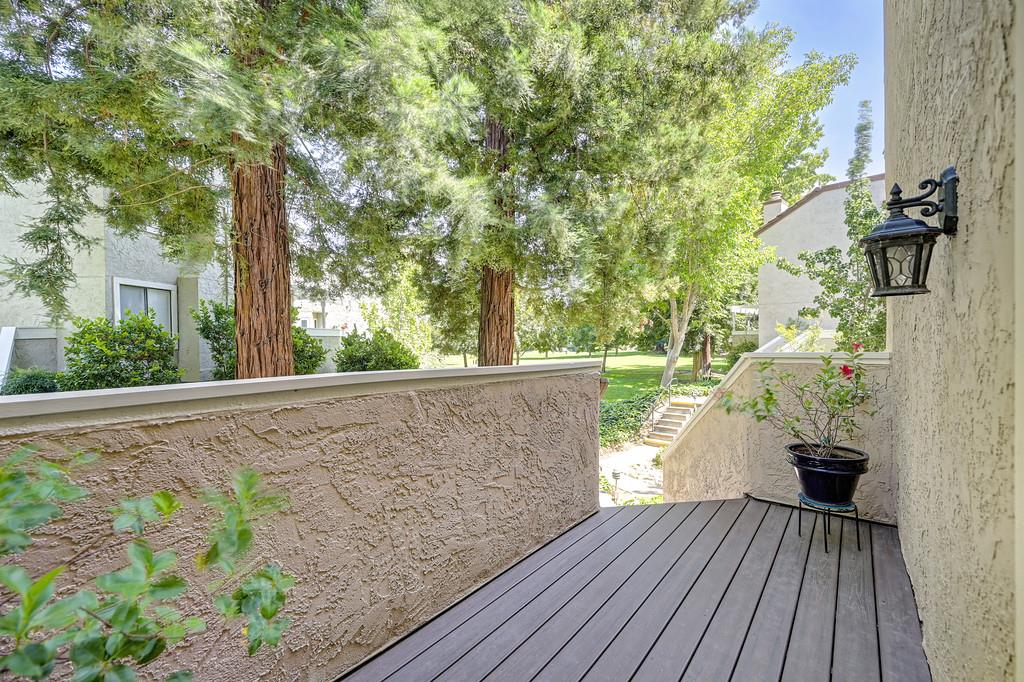
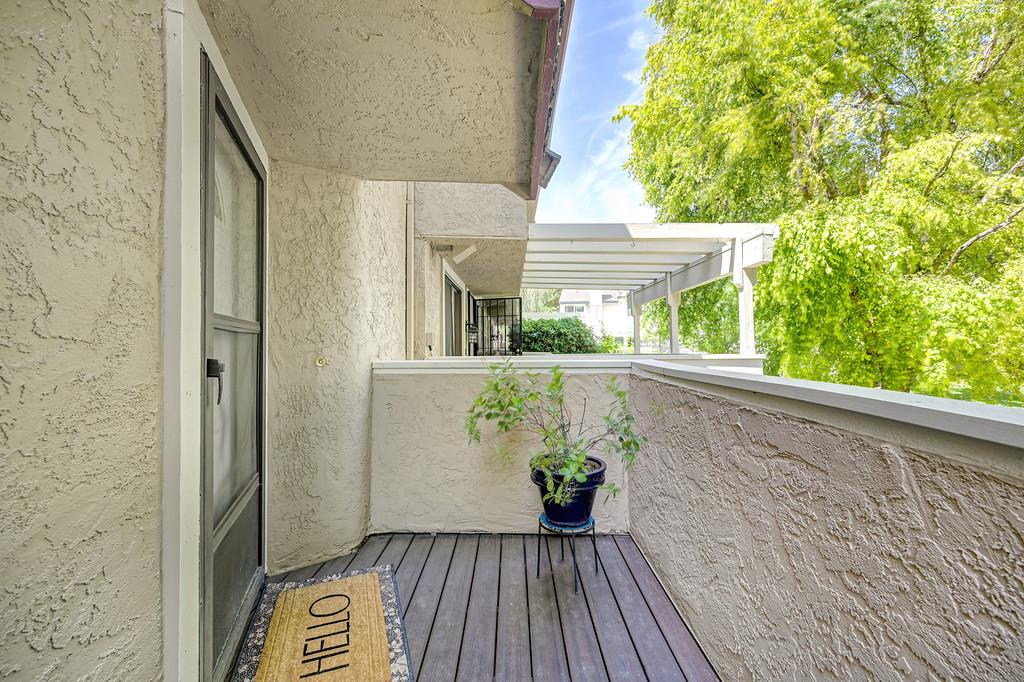
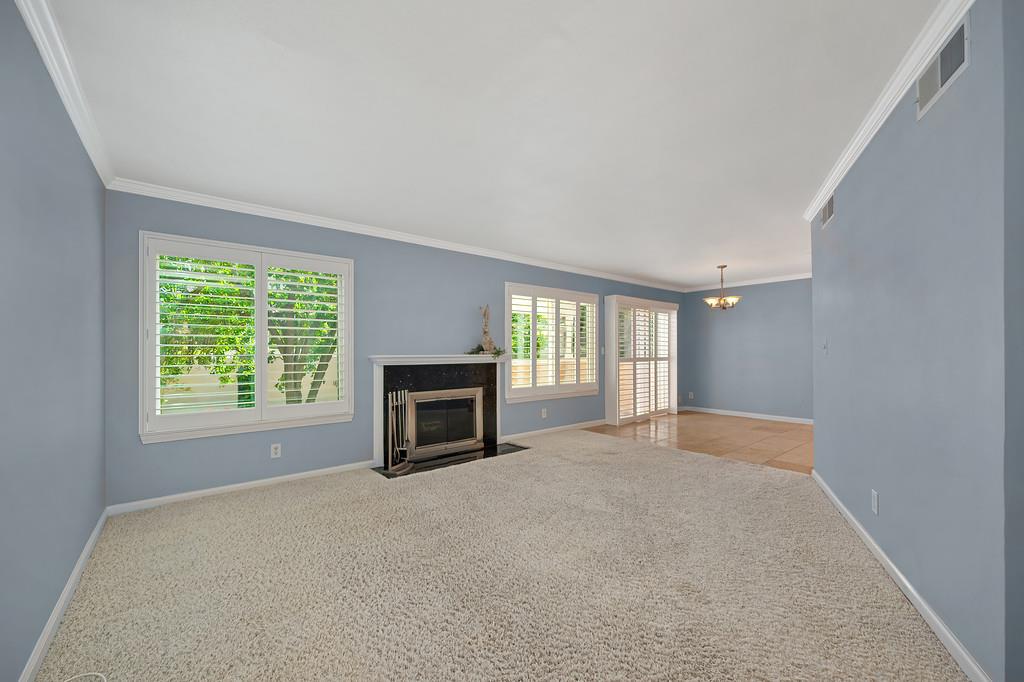
Enter an interest rate to see your estimated monthly payment.Need a daily dose of fun? You'll find it right outside your door. This exceptional community is all about enjoying the good life and creating a peaceful backdrop for everyday living. Beautifully maintained grounds, winding paths and open green spaces invite you to slow down, get outside and enjoy the surroundings. Starting with a private 9-hole golf course, putting greens tucked throughout this amazing neighborhood, a clubhouse, 3 sparkling pools, tennis and pickleball courts, there's always a reason to get outside and play. Tee off in the morning, sharpen your short game, challenge friends to a pickleball match, or simply spend a lazy afternoon poolside. Prefer wheels to clubs? Trade your clubs for a bike ride along the river and trails . And when you're ready for a little city energy, downtown Sacramento, Golden 1 Center and Old Sacramento with its dining, entertainment and events are just a short hop away. What more could you ask for, nestled within a lush, park-like setting behind a 24/7 manned gate, offering the perfect blend of recreation, convenience, security and peace of mind. And, not to be outdone by Mother Nature, there's the home. This sun-drenched home is designed for easy, comfortable living. Two spacious primary suites are privately situated upstairs, while the main level features an open kitchen and dining area that flows effortlessly to a sizable patio perfect for morning coffee, evening cocktails or al fresco dining. Back inside, the spacious living room with fireplace sets the scene for cozy nights and easy entertaining. Classic shutters add a timeless touch, while a convenient half bath is perfectly positioned for guests. A 2-car garage with alley access completes the package. Golf, pools, pickleball, tennis, trails and the city all wrapped up in one beautifully maintained, lifestyle focused community. This is easy living with plenty of ways to play. Beyond the amenities, there's something special about the atmosphere here. It's more than a place to live, it's a place to belong.
| a week ago | Listing updated with changes from the MLS® | |
| 4 weeks ago | Status changed to Pending | |
| 2 months ago | Price changed to $360,000 | |
| 5 months ago | Listing first seen on site |

All measurements and all calculations of the area are approximate. Information provided by Seller/Other sources, not verified by Broker. All interested persons should independently verify the accuracy of information. Provided properties may or may not be listed by the office/agent presenting the information. Data maintained by MetroList® may not reflect all real estate activity in the market. All real estate content on this site is subject to the Federal Fair Housing Act of 1968, as amended, which makes it illegal to advertise any preference, limitation or discrimination because of race, color, religion, sex, handicap, family status or national origin or an intention to make any such preference, limitation or discrimination. Terms of Use
Last checked 2026-10-18 07:23 PM PDT
