

2402 Larkspur Lane 259Sacramento, CA 95825
Mortgage Calculator
Monthly Payment (Est.)
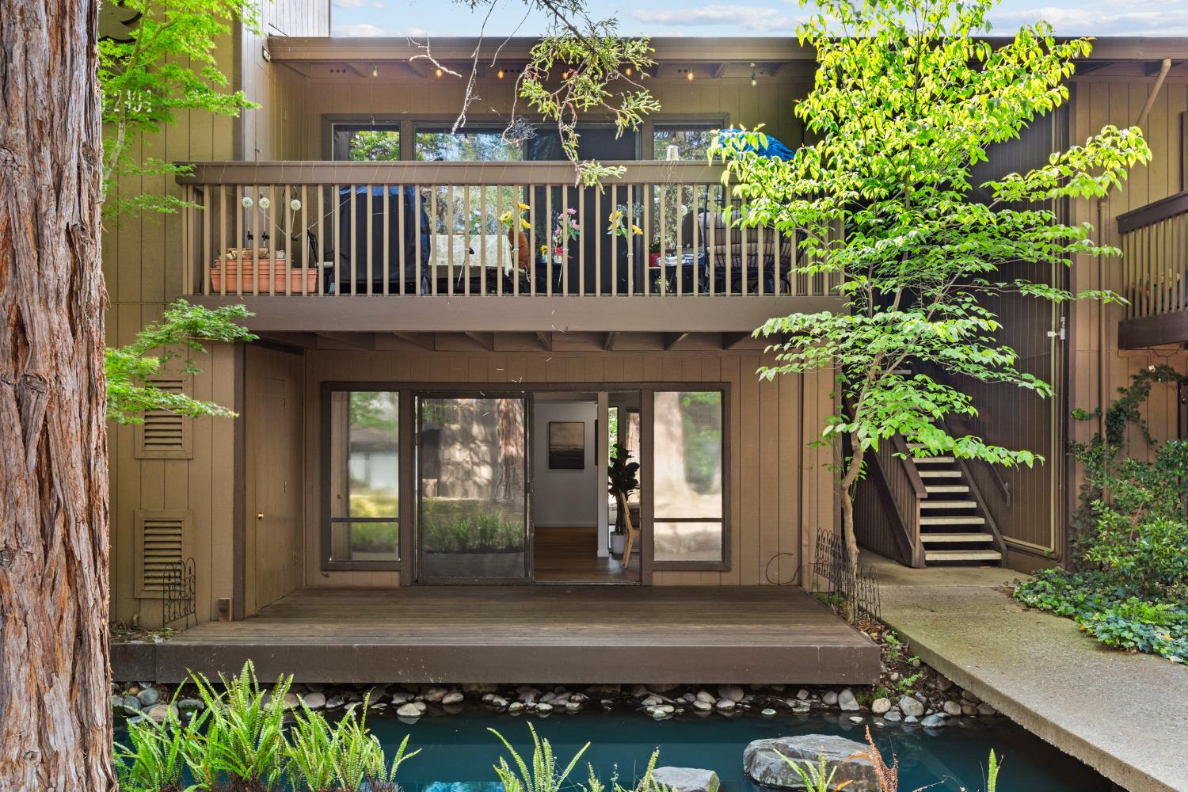
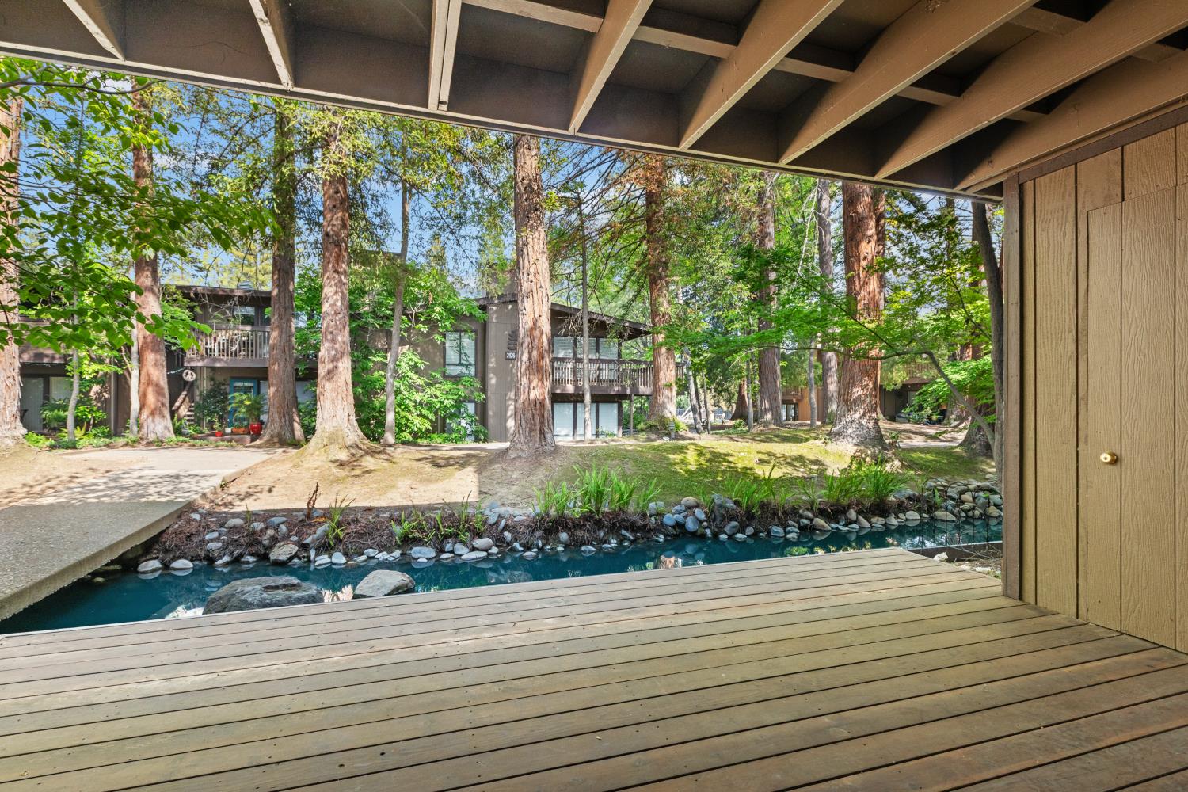
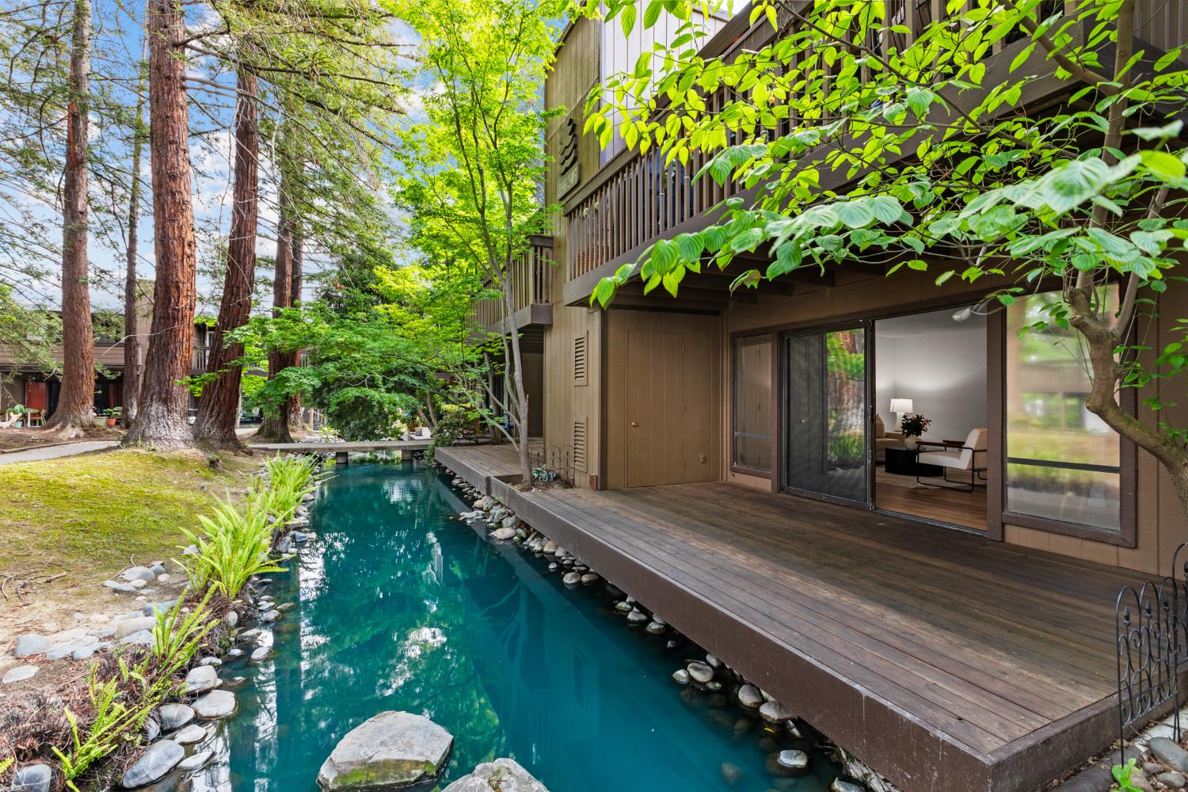
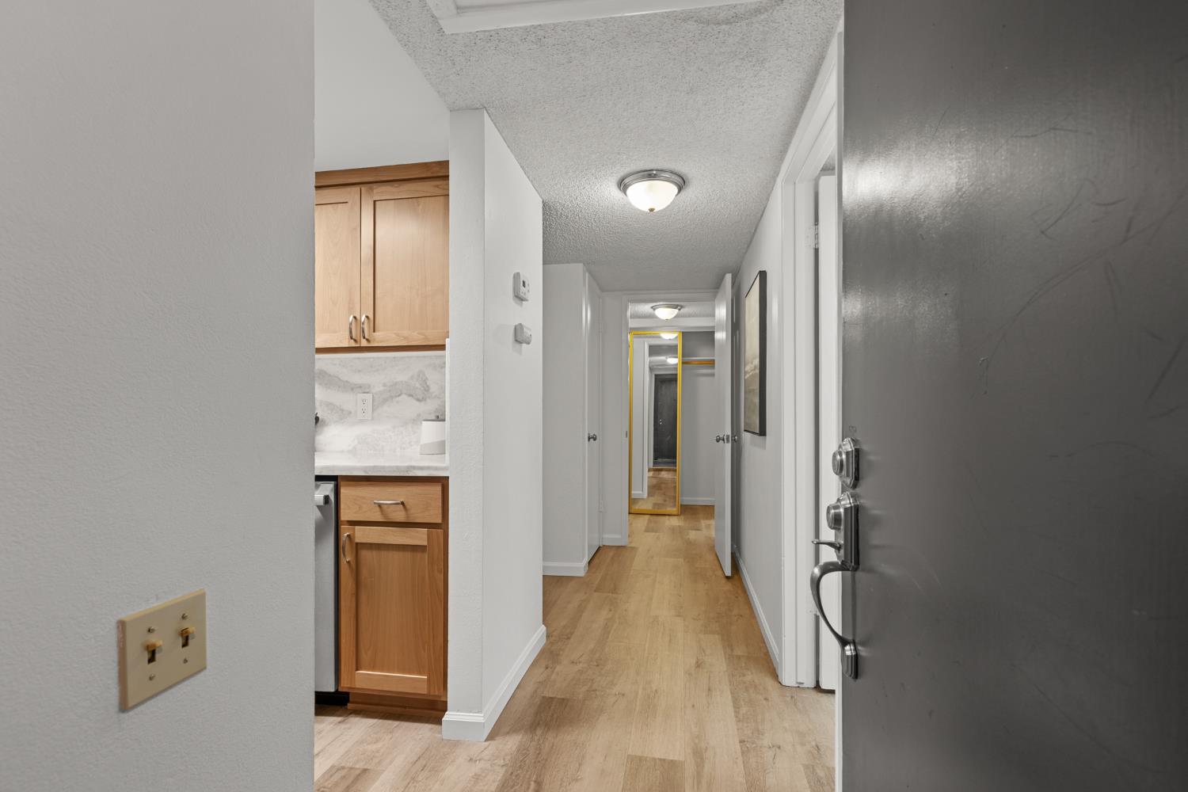
Enter an interest rate to see your estimated monthly payment.Updated 2-bedroom, 1-bath lower-level condo in the gated Timberlake Waterfront community, offering a remodeled kitchen, private outdoor space, and an extensive selection of amenities. The open-concept living and dining area features updated flooring, fresh interior paint, and a cozy fireplace, creating a comfortable and inviting main living space. The remodeled kitchen features natural quartzite countertops, stainless steel appliances, and sleek cabinetry. Both bedrooms connect to the unique Jack-and-Jill bathroom, which offers separate vanities and dressing areas with a shared tub and shower. Outside, the private deck overlooks mature landscaping and provides a peaceful spot to enjoy your morning coffee or relax at the end of the day. Timberlake Waterfront offers multiple swimming pools and spas, tennis courts, a clubhouse, fitness center, and scenic walking paths surrounded by mature trees and landscaped grounds. Conveniently located near shopping, dining, parks, and recreation, with easy access to Highways 50 and 80. A well-appointed 2-bedroom condo with thoughtful updates, private outdoor space, and exceptional community amenities.
| 5 days ago | Listing updated with changes from the MLS® | |
| 5 days ago | Status changed to Pending | |
| 3 weeks ago | Price changed to $235,000 | |
| 5 months ago | Listing first seen on site |

All measurements and all calculations of the area are approximate. Information provided by Seller/Other sources, not verified by Broker. All interested persons should independently verify the accuracy of information. Provided properties may or may not be listed by the office/agent presenting the information. Data maintained by MetroList® may not reflect all real estate activity in the market. All real estate content on this site is subject to the Federal Fair Housing Act of 1968, as amended, which makes it illegal to advertise any preference, limitation or discrimination because of race, color, religion, sex, handicap, family status or national origin or an intention to make any such preference, limitation or discrimination. Terms of Use
Last checked 2026-09-21 01:44 PM PDT
