Save
Ask
Tour
Hide
Share
$365,000
154 Days On Site

4814 Courtland Lane
Carmichael, CA 95608

For Sale|Condominium|Active
3
Beds
3
Total Baths
2
Full Baths
1
Partial Bath
1,406
SqFt
$260
/SqFt
1990
Built
County:
Sacramento
Call Now: (916) 225-1508
Is this the listing for you? We can help make it yours.
(916) 225-1508
4814 Courtland Lane4814 Courtland Lane4814 Courtland Lane4814 Courtland Lane
Save
Ask
Tour
Hide
Share

Mortgage Calculator

Monthly Payment (Est.)

$1,665
Calculator powered by Showcase IDX, a Constellation1 Company. Copyright ©2026 Information is deemed reliable but not guaranteed.

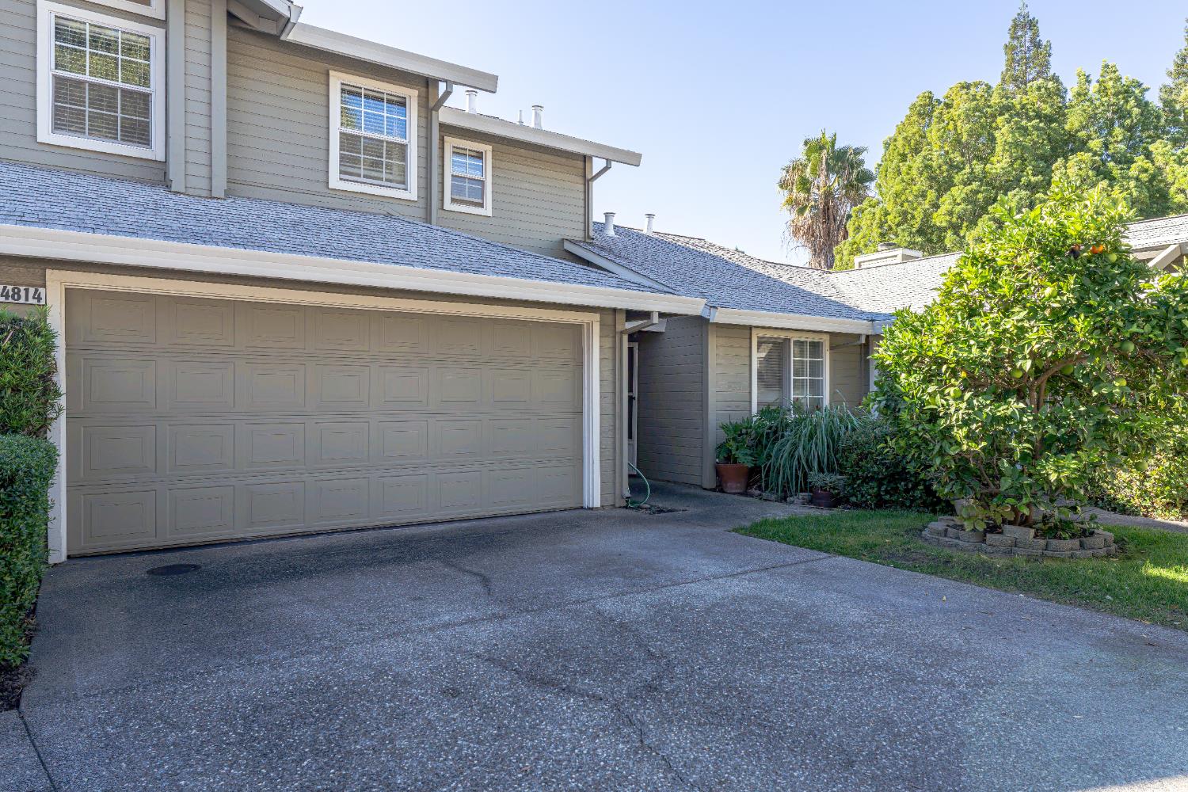
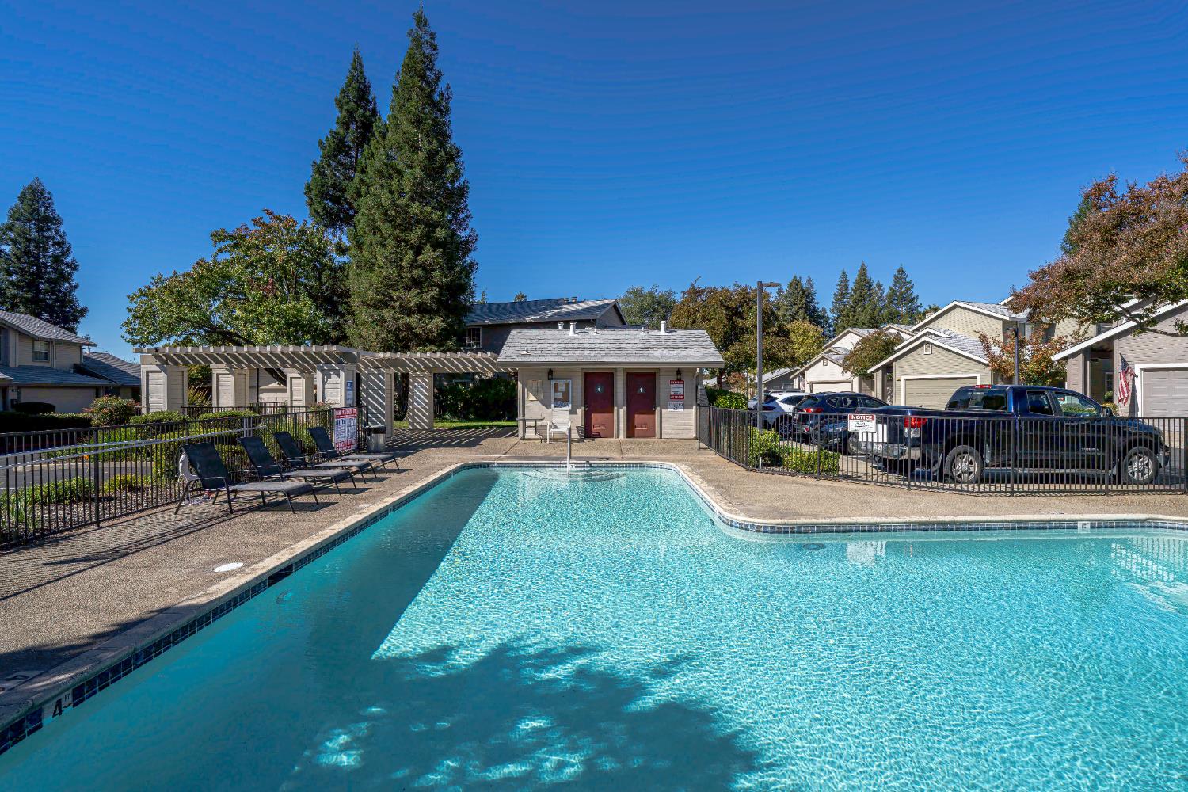
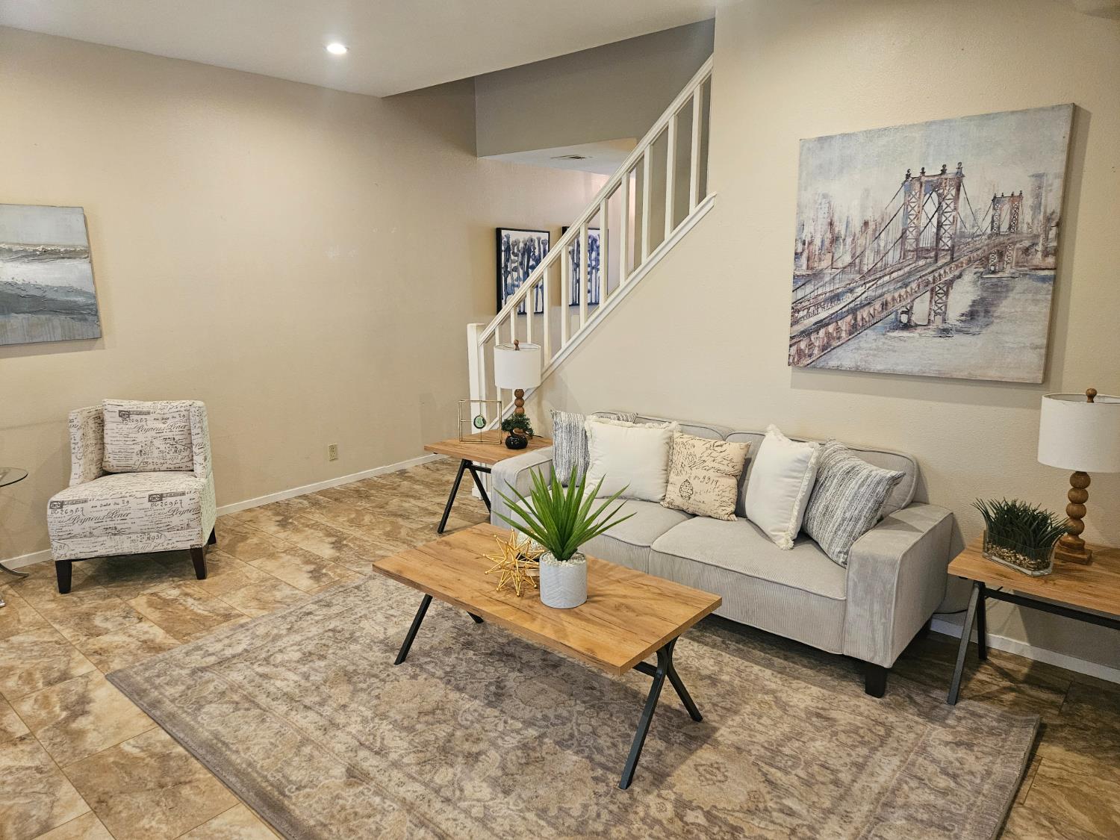
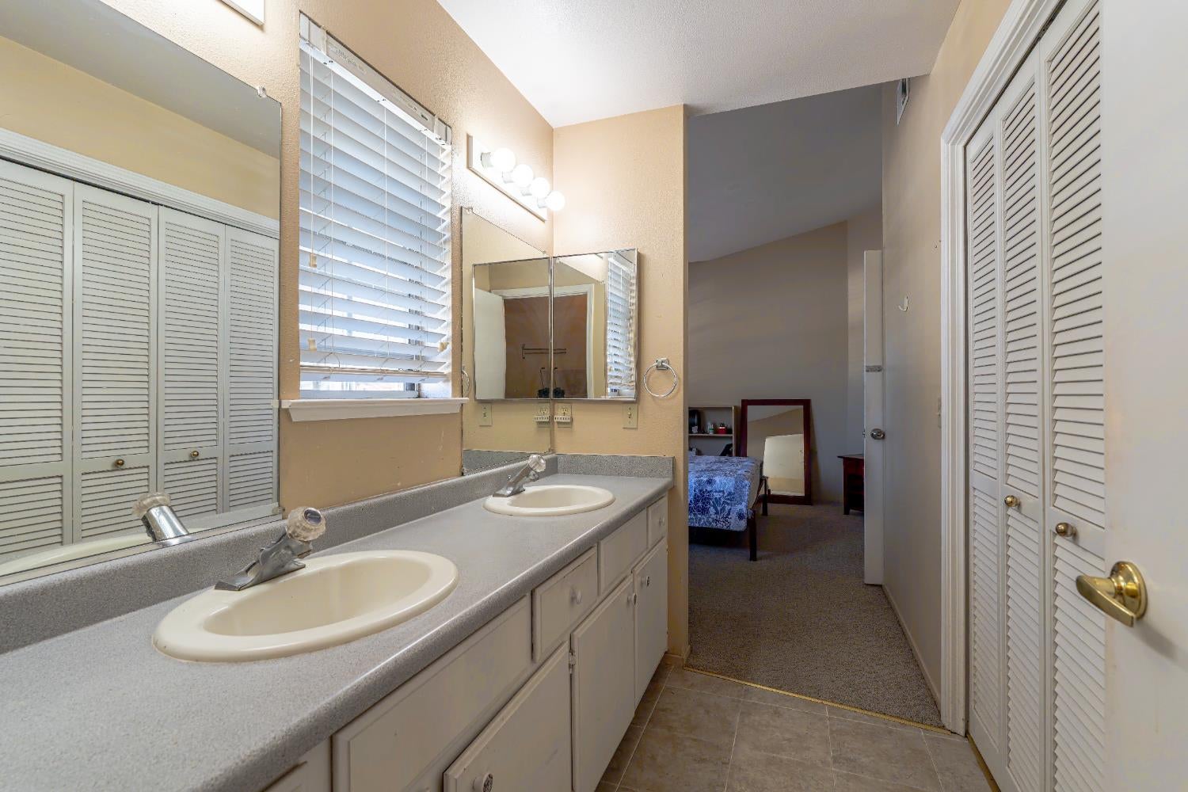
Great news! This charming, beautifully maintained condo just got a whole lot more attainable! Tucked into a quiet, well-cared-for community, this spacious, light-filled home offers an open layout built for both comfortable everyday living and effortless entertaining. Step out to your own private patio the perfect spot for relaxing solo or hosting guests. Inside, the kitchen shines with newer granite countertops, generous workspace, and abundant cabinetry for all your storage needs. The main living areas and bathrooms have been thoughtfully updated with newer luxury vinyl flooring (installed in 2023), adding lasting style and durability throughout. Upstairs, the bedrooms are generously sized with vaulted ceilings, creating a bright, airy retreat at the end of the day. Cozy up by the fireplace in the great room, or enjoy the rare second fireplace in the additional bedroom a charming touch you don't often find. A two-car garage is complemented by two additional parking spaces directly in front for added convenience. The community itself has great neighbors and exudes tranquility, with mature redwood landscaping and inviting amenities including a pool and spa. Ideally located near shopping, dining, and outdoor recreation, including Mission North Park and Gibbons Community Park. Come experience the comfort, charm, and lifestyle this exceptional home has to offer. You won't want to miss it!

Save
Ask
Tour
Hide
Share
Listing Snapshot
Price 
$365,000
Days On Site 
154 Days
Bedrooms 
3
Inside Area (SqFt) 
1,406 sqft
Total Baths 
3
Full Baths 
2
Partial Baths 
1
Lot Size 
0.0393 Acres
Year Built 
1990
MLS® Number 
226040854
Status 
Active
Property Tax 
N/A
HOA/Condo/Coop Fees 
$381 monthly
Sq Ft Source 
N/A
Friends & Family
Recent Activity
4 days agoListing updated with changes from the MLS®
a week agoPrice changed to $365,000
5 months agoListing first seen on site
General Features
Acres 
0.0393
Attached Garage 
Yes
Cross Street 
Mission
Direction Faces 
North
Foundation 
Slab
Garage 
Yes
Garage Spaces 
2
Levels 
Two
Parking 
AttachedGarage Door OpenerGarage Faces FrontGuest
Parking Spaces 
2
Pets 
Yes
Property Condition 
Updated/Remodeled
Property Sub Type 
Condominium
Sewer 
Public Sewer
Style 
Traditional
Utilities 
Natural Gas AvailableSewer ConnectedNatural Gas ConnectedElectricity Available
Water Source 
Public
Zoning 
RD-20
Interior Features
Appliances 
Free-Standing Gas RangeDishwasherMicrowaveWater Heater
Cooling 
Ceiling Fan(s)Central Air
Electric 
220 Volts
Flooring 
CarpetTileVinyl
Heating 
Natural GasCentralFireplace(s)
Interior 
Cathedral Ceiling(s)Granite Counters
Laundry Features 
In Garage
Spa 
Yes
Window Features 
Window CoveringsDouble Pane Windows
Save
Ask
Tour
Hide
Share
Exterior Features
Construction Details 
Concrete
Fencing 
Back YardWood
Lot Features 
SecludedLandscaped
Other Structures 
Pergola
Patio And Porch 
CoveredPatio
Pool Features 
FencedCommunityPrivate
Private Pool 
Yes
Roof 
Composition
Spa 
Yes
Spa Features 
PrivateIn Ground
Windows/Doors 
Window CoveringsDouble Pane Windows
Community Features
Association Amenities 
PoolSpa/Hot Tub
Association Fee 
$381.0
Association Fee Frequency 
Monthly
Community Features 
GatedPool
MLS Area 
10608
School District 
Sacramento
Financing Terms Available 
CashConventionalFHA
Roads 
Asphalt
Schools
School District
Sacramento
Elementary School
Unknown
Middle School
Unknown
High School
Unknown
Listing courtesy of RE/MAX Gold Elk Grove


All measurements and all calculations of the area are approximate. Information provided by Seller/Other sources, not verified by Broker. All interested persons should independently verify the accuracy of information. Provided properties may or may not be listed by the office/agent presenting the information. Data maintained by MetroList® may not reflect all real estate activity in the market. All real estate content on this site is subject to the Federal Fair Housing Act of 1968, as amended, which makes it illegal to advertise any preference, limitation or discrimination because of race, color, religion, sex, handicap, family status or national origin or an intention to make any such preference, limitation or discrimination. Terms of Use
Last checked 2026-09-15 03:45 PM PDT

Neighborhood & Commute
Source: Walkscore
Disclosure: Community information and market data powered by Constellation Data Labs. Information is deemed reliable but not guaranteed.
Save
Ask
Tour
Hide
Share