Save
Ask
Tour
Hide
Share
$399,000
161 Days On Site

501 Gibson Drive 622
Roseville, CA 95678

Condominium|Pending
3
Beds
2
Total Baths
2
Full Baths
1,211
SqFt
$329
/SqFt
2003
Built
Subdivision:
Reserves at Galleria
County:
Placer
Call Now: (916) 225-1508
Is this the listing for you? We can help make it yours.
(916) 225-1508
501 Gibson Drive 622501 Gibson Drive 622501 Gibson Drive 622501 Gibson Drive 622
Save
Ask
Tour
Hide
Share

Mortgage Calculator

Monthly Payment (Est.)

$1,820
Calculator powered by Showcase IDX, a Constellation1 Company. Copyright ©2026 Information is deemed reliable but not guaranteed.

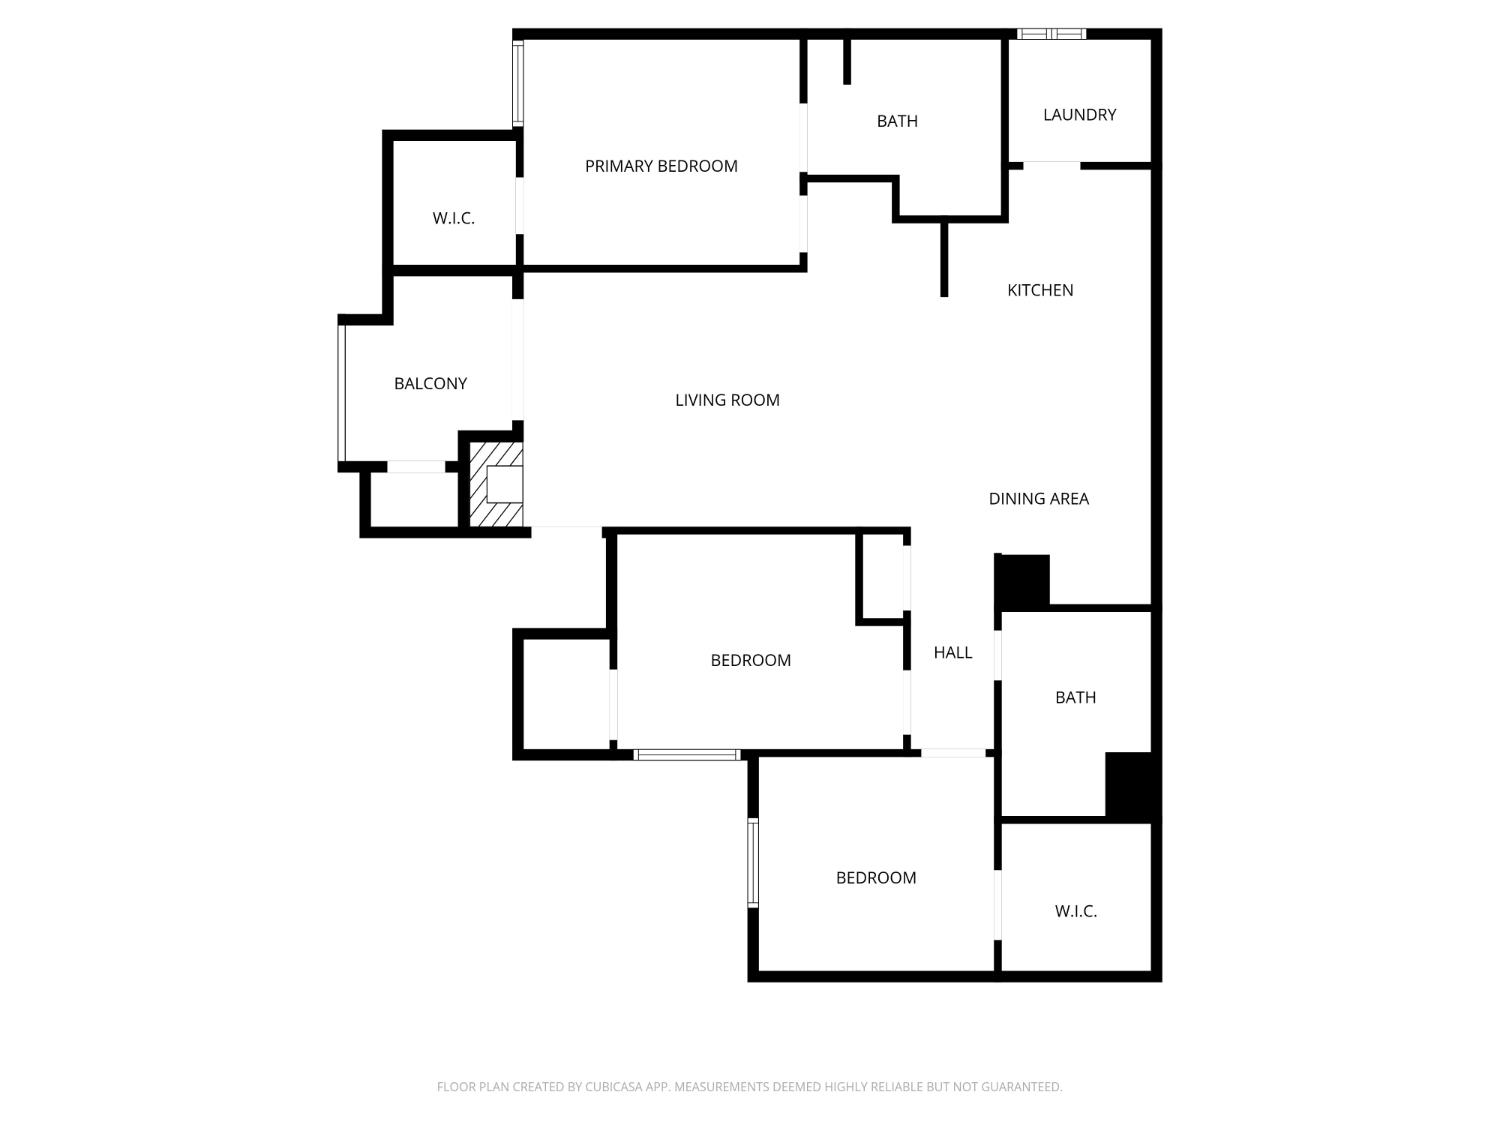
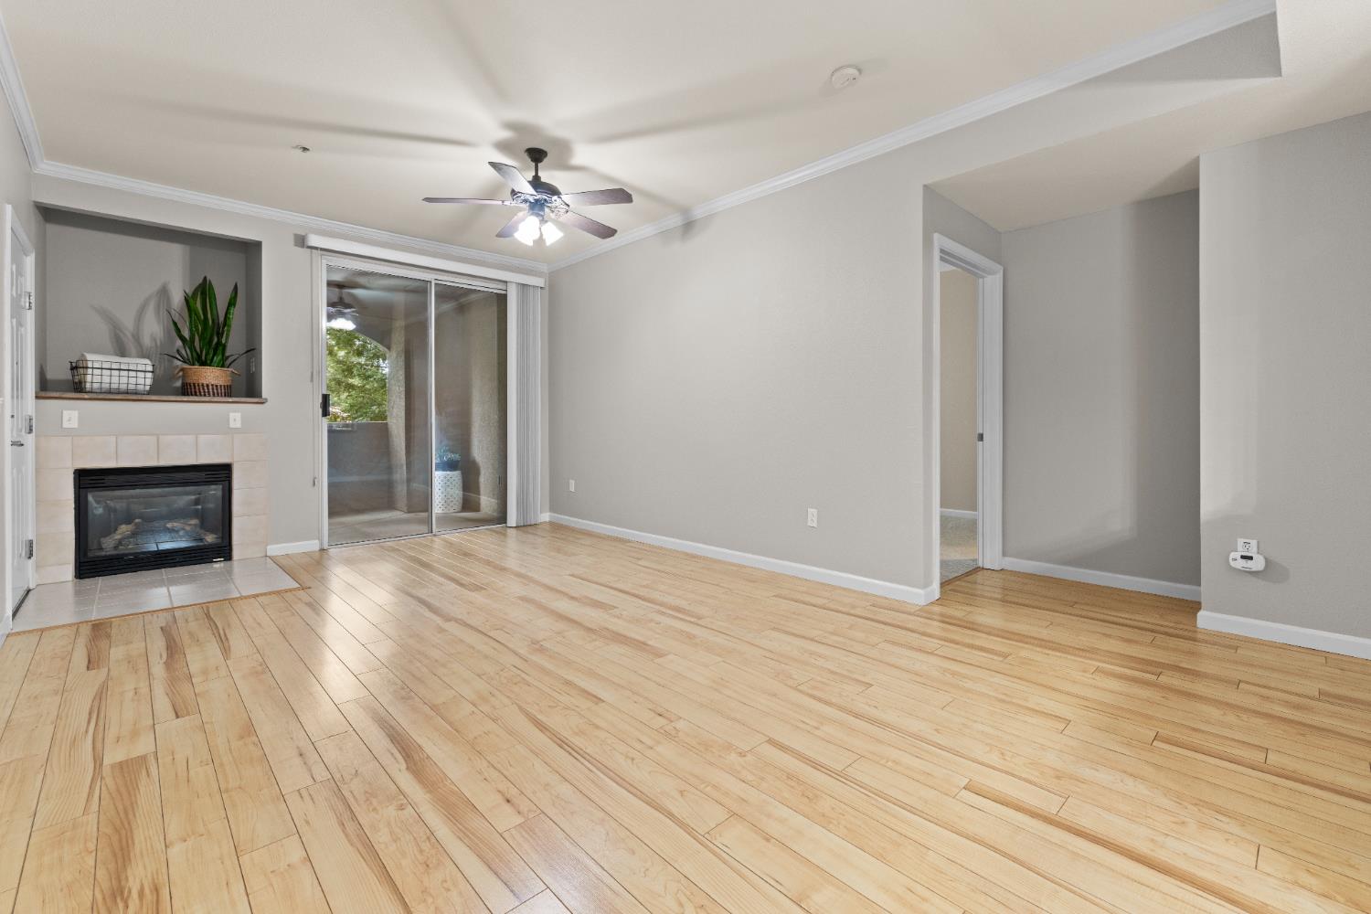
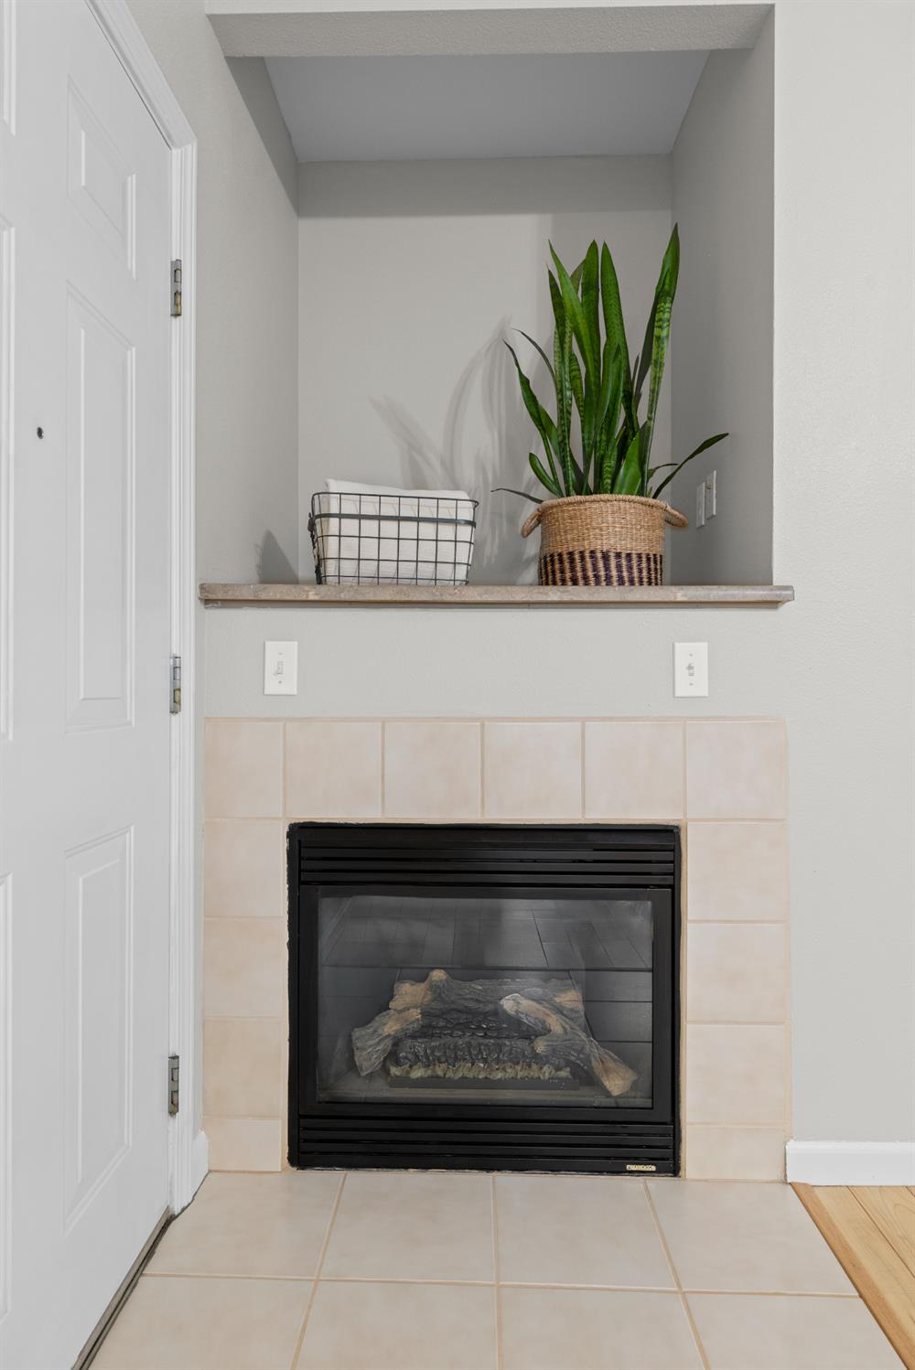
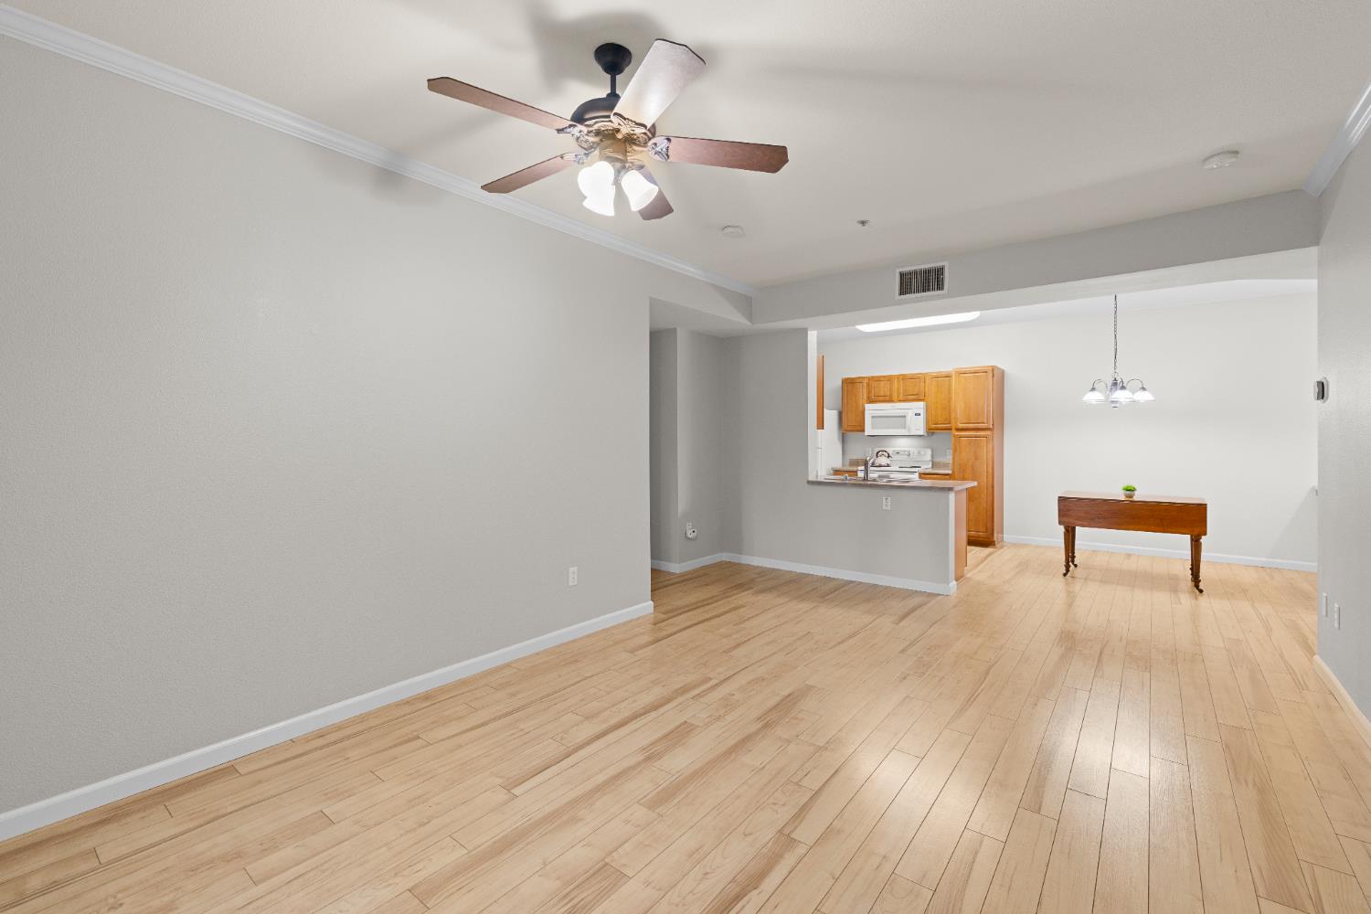
Luxury living at the Reserves at Galleria. This stunning 3 bed, 2 bath upper level condo enjoys a prime location in the complex near the pool & clubhouse and comes with both a garage and a reserved outside parking space. The spacious great room boasts a gas fireplace and access to a versatile and inviting covered balcony. The adjacent kitchen has an electric range, microwave, dishwasher, disposal, refrigerator and solid surface countertops. The separate laundry room is conveniently off the kitchen--washer & dryer included! The roomy master bedroom has a walk-in closet and the private master bath has a tub/shower combination. Two additional bedrooms are on the other side of the home, providing space and privacy for all. Both have walk-in closets. The hall/guest bathroom also has its own tub/shower combination. Many recent updates include new interior paint (walls & ceilings), new carpet in bedrooms & new flooring in bathrooms & laundry room, new plumbing fixtures (valves, faucets, shower head & toilets), 3 new windows and new blinds in all 3 bedrooms; a new split system HVAC was installed in 2022 and a new 40 gallon gas water heater was installed in 2019--this property is up-to-date, very clean and move-in ready! The community pool and hot tub are literally just steps away and the clubhouse has a full workout area. Close to the Galleria Mall, the Fountains, shopping, restaurants, and other amenities, this condo provides low maintenance, luxury living in a gated community.

Save
Ask
Tour
Hide
Share
Listing Snapshot
Price 
$399,000
Days On Site 
161 Days
Bedrooms 
3
Inside Area (SqFt) 
1,211 sqft
Total Baths 
2
Full Baths 
2
Partial Baths 
N/A
Lot Size 
0.0288 Acres
Year Built 
2003
MLS® Number 
226038639
Status 
Pending
Property Tax 
N/A
HOA/Condo/Coop Fees 
$363 monthly
Sq Ft Source 
N/A
Friends & Family
Recent Activity
a week agoListing updated with changes from the MLS®
a week agoStatus changed to Pending
2 months agoPrice changed to $399,000
5 months agoListing first seen on site
General Features
Acres 
0.0288
Additional Property Use 
Residential
Carport 
1
Cross Street 
East Roseville Parkway
Direction Faces 
Northeast
Foundation 
Slab
Garage 
Yes
Garage Spaces 
1
Parking 
PavedShared DrivewayAssignedCoveredDetachedGarage Door OpenerSee RemarksGuest
Pets 
YesNumber LimitCats OKDogs OK
Property Sub Type 
Condominium
Sewer 
Public Sewer
Style 
Contemporary
Utilities 
Natural Gas AvailableCable AvailableSewer ConnectedNatural Gas Connected
Water Source 
Public
Zoning 
Condominium
Interior Features
Appliances 
WasherDryerFree-Standing RefrigeratorGas Water HeaterDishwasherDisposalMicrowaveFree-Standing Electric Range
Cooling 
Ceiling Fan(s)Central Air
Electric 
220 Volts
Fireplace 
Yes
Fireplace Features 
Living RoomGas Log
Fireplaces 
1
Flooring 
CarpetLaminateTileVinyl
Heating 
CentralFireplace Insert
Interior 
Walk-In Closet(s)Laminate Counters
Laundry Features 
Laundry Room
Spa 
Yes
Window Features 
Window CoveringsDouble Pane WindowsScreens
Save
Ask
Tour
Hide
Share
Exterior Features
Construction Details 
StuccoFrame
Exterior 
Balcony
Fencing 
FencedGate
Lot Features 
LevelClose to ClubhouseGardenSprinklers In FrontSprinklers In RearLandscaped
Patio And Porch 
CoveredPatioFront PorchEnclosed
Pool Features 
Pool/Spa ComboFencedSee RemarksCommunityPrivate
Private Pool 
Yes
Roof 
Tile
Spa 
Yes
Spa Features 
In Ground
Windows/Doors 
Window CoveringsDouble Pane WindowsScreens
Community Features
Association Amenities 
PoolClubhouseSaunaSpa/Hot TubFitness Center
Association Fee 
$363.0
Association Fee Frequency 
Monthly
Community Features 
GatedPoolSidewalks
MLS Area 
12678
School District 
Placer
Financing Terms Available 
CashConventional
Roads 
Paved
Schools
School District
Placer
Elementary School
Unknown
Middle School
Unknown
High School
Unknown
Listing courtesy of Marla Kuresa, Broker


All measurements and all calculations of the area are approximate. Information provided by Seller/Other sources, not verified by Broker. All interested persons should independently verify the accuracy of information. Provided properties may or may not be listed by the office/agent presenting the information. Data maintained by MetroList® may not reflect all real estate activity in the market. All real estate content on this site is subject to the Federal Fair Housing Act of 1968, as amended, which makes it illegal to advertise any preference, limitation or discrimination because of race, color, religion, sex, handicap, family status or national origin or an intention to make any such preference, limitation or discrimination. Terms of Use
Last checked 2026-09-10 09:05 AM PDT

Neighborhood & Commute
Source: Walkscore
Disclosure: Community information and market data powered by Constellation Data Labs. Information is deemed reliable but not guaranteed.
Save
Ask
Tour
Hide
Share