Save
Ask
Tour
Hide
Share
$189,000
211 Days On Site

3582 Opal Drive 2
Auburn, CA 95602

For Sale|Condominium|Active
2
Beds
1
Total Bath
1
Full Bath
922
SqFt
$205
/SqFt
1971
Built
Subdivision:
Auburn Greens 1
County:
Placer
Call Now: (916) 225-1508
Is this the listing for you? We can help make it yours.
(916) 225-1508
3582 Opal Drive 23582 Opal Drive 23582 Opal Drive 23582 Opal Drive 2
Save
Ask
Tour
Hide
Share

Mortgage Calculator

Monthly Payment (Est.)

$862
Calculator powered by Showcase IDX, a Constellation1 Company. Copyright ©2026 Information is deemed reliable but not guaranteed.

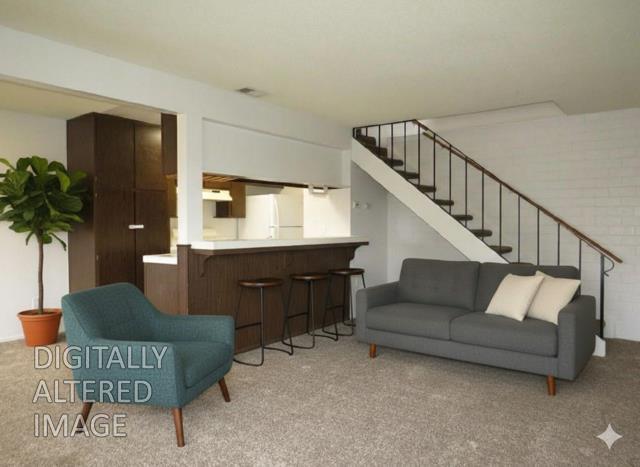
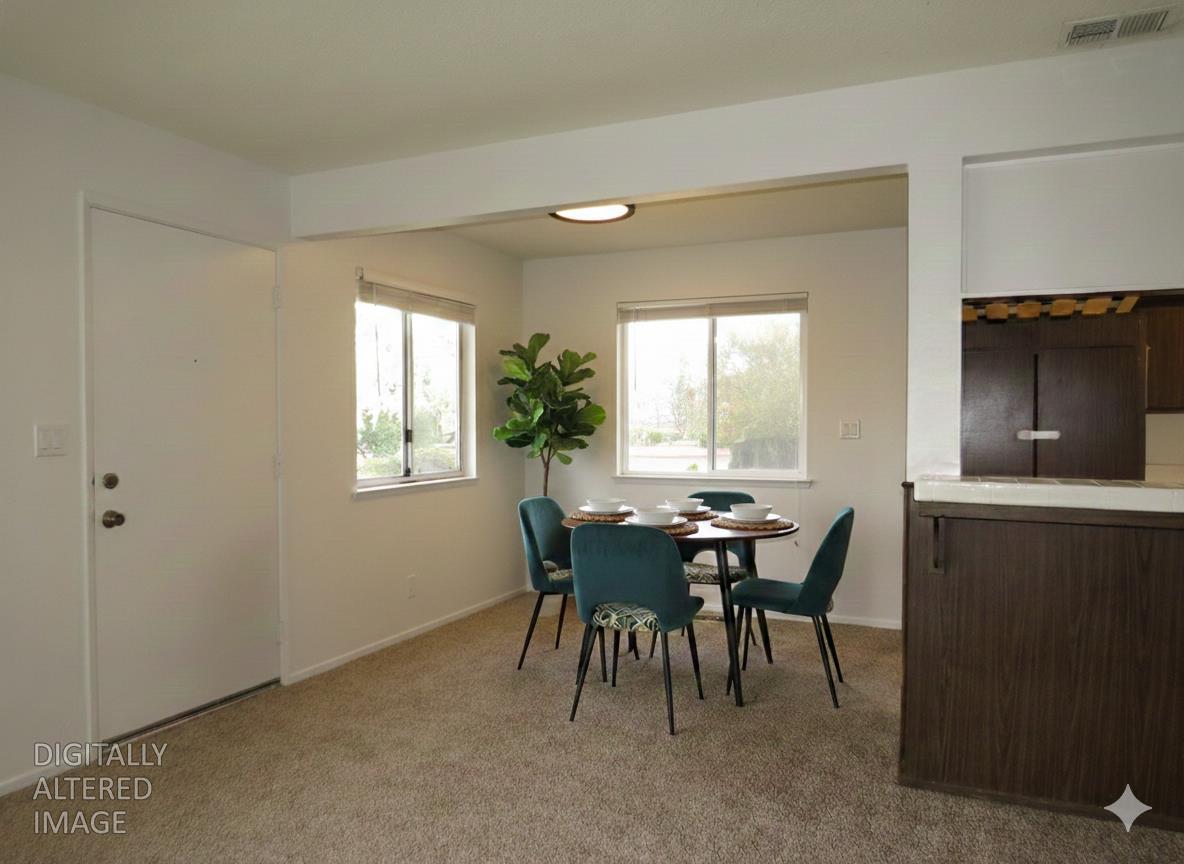
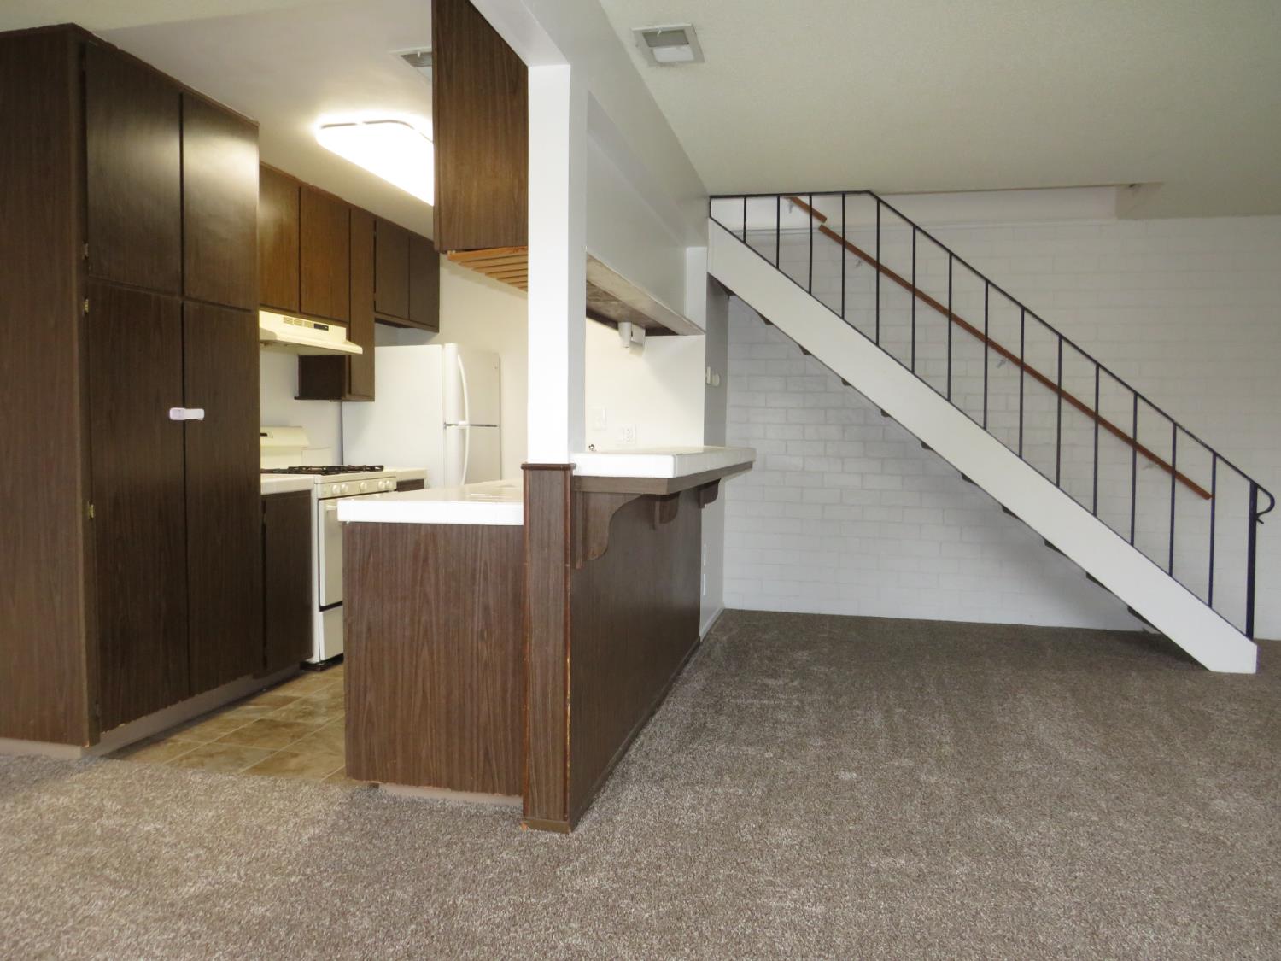
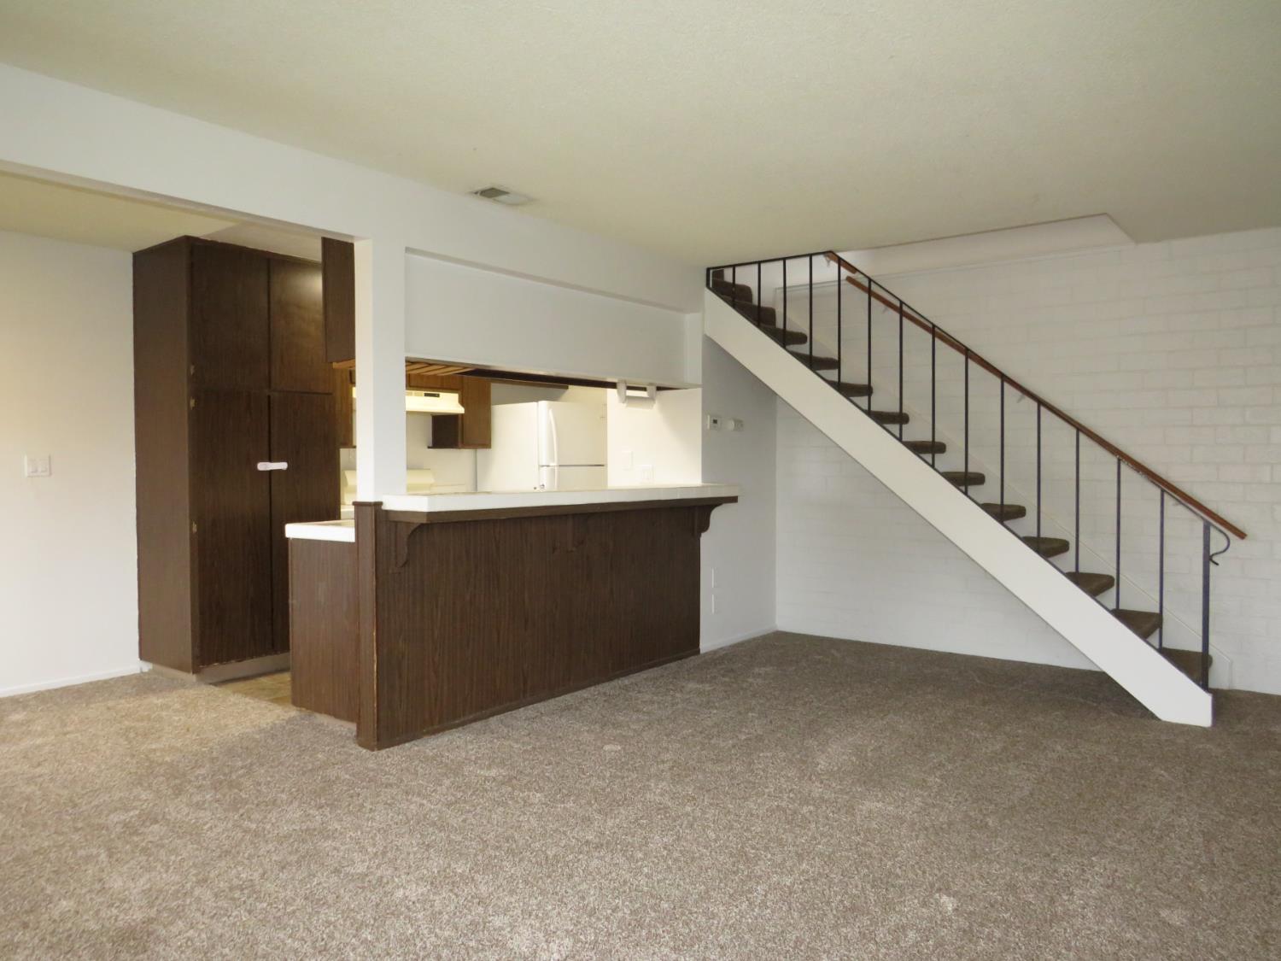
Discover easy living and a prime Auburn location in this comfortable condominium. This welcoming 2 Bedroom, 1 Bath home offers an open layout with fresh interior paint, new downstairs carpet, select updated light and bathroom fixtures, and a newer central heating system. The convenient ground level entrance enhances everyday accessibility and adds to the home's appeal. You'll also enjoy an assigned 1 Car Garage with storage closets, plus an additional parking space. The HOA covers sewer, trash, insurance, exterior maintenance, landscaping, the shared laundry room. The community pool is just a short stroll away as well as Auburn Regional Park providing tennis, pickleball, basketball, and volleyball courts, along with walking paths, playgrounds, a dog park, and a disc golf course. Restaurants, healthcare, shopping, and public transportation are all within easy reach, creating a truly low‑maintenance and convenient lifestyle. Whether you're downsizing, investing, or simply seeking a MOVE IN READY home in a great location, this condo offers a wonderful blend of comfort and convenience.

Save
Ask
Tour
Hide
Share
Listing Snapshot
Price 
$189,000
Days On Site 
211 Days
Bedrooms 
2
Inside Area (SqFt) 
922 sqft
Total Baths 
1
Full Baths 
1
Partial Baths 
N/A
Lot Size 
N/A
Year Built 
1971
MLS® Number 
226014524
Status 
Active
Property Tax 
N/A
HOA/Condo/Coop Fees 
$297 monthly
Sq Ft Source 
N/A
Friends & Family
Recent Activity
22 hours agoListing updated with changes from the MLS®
22 hours agoPrice changed to $189,000
7 months agoListing first seen on site
General Features
Attached Garage 
Yes
Cross Street 
Quartz Drive
Foundation 
Slab
Garage 
Yes
Garage Spaces 
1
Parking 
PavedAssignedAttachedGuest
Parking Spaces 
1
Pets 
YesNumber Limit
Property Condition 
Updated/Remodeled
Property Sub Type 
Condominium
Sewer 
Public Sewer
Utilities 
Natural Gas AvailableCable AvailableNatural Gas Connected
Water Source 
Public
Zoning 
Res
Interior Features
Appliances 
Free-Standing RefrigeratorDishwasherDisposalFree-Standing Electric RangeRange Hood
Cooling 
Central Air
Electric 
220 Volts in Kitchen
Flooring 
CarpetVinyl
Heating 
Natural GasCentral
Interior 
Tile Counters
Laundry Features 
Other
Window Features 
Screens
Save
Ask
Tour
Hide
Share
Exterior Features
Construction Details 
Stucco
Lot Features 
LevelLandscaped
Pool Features 
GuniteCommunityPrivate
Private Pool 
Yes
Roof 
Composition
View 
Mountain(s)
Waterview 
Mountain(s)
Windows/Doors 
Screens
Community Features
Association Amenities 
PoolCoin Laundry
Association Fee 
$297.0
Association Fee Frequency 
Monthly
Community Features 
PoolCurbsSidewalks
MLS Area 
12301
School District 
Placer
Financing Terms Available 
CashConventionalFHA
Roads 
Paved
Schools
School District
Placer
Elementary School
Unknown
Middle School
Unknown
High School
Unknown
Listing courtesy of Mother Lode Realty


All measurements and all calculations of the area are approximate. Information provided by Seller/Other sources, not verified by Broker. All interested persons should independently verify the accuracy of information. Provided properties may or may not be listed by the office/agent presenting the information. Data maintained by MetroList® may not reflect all real estate activity in the market. All real estate content on this site is subject to the Federal Fair Housing Act of 1968, as amended, which makes it illegal to advertise any preference, limitation or discrimination because of race, color, religion, sex, handicap, family status or national origin or an intention to make any such preference, limitation or discrimination. Terms of Use
Last checked 2026-09-10 09:15 AM PDT

Neighborhood & Commute
Source: Walkscore
Disclosure: Community information and market data powered by Constellation Data Labs. Information is deemed reliable but not guaranteed.
Save
Ask
Tour
Hide
Share