

4223 Savannah LaneSacramento, CA 95823
Mortgage Calculator
Monthly Payment (Est.)
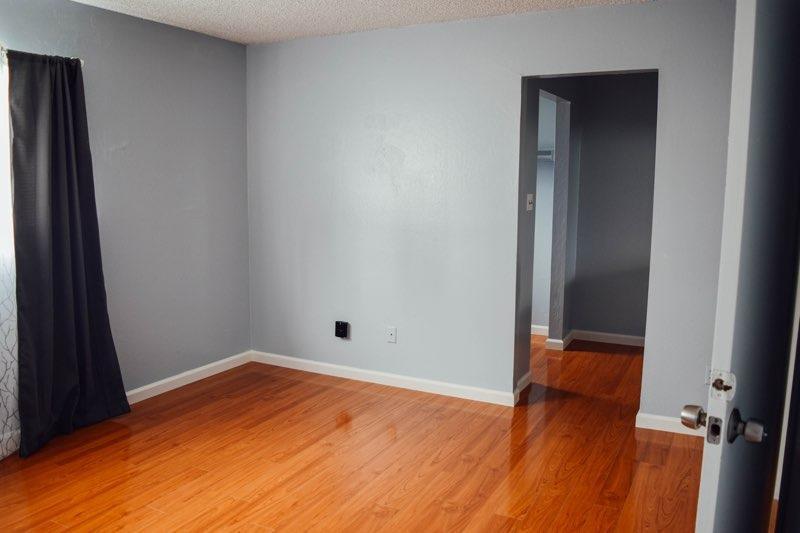

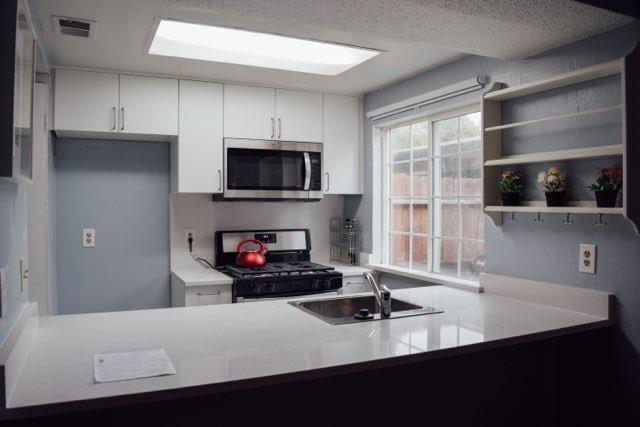
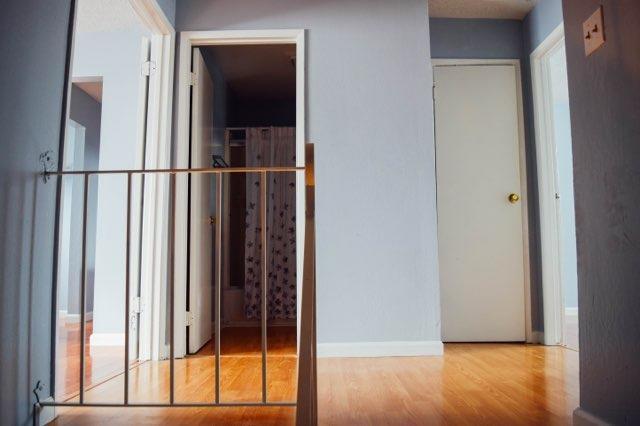
Enter an interest rate to see your estimated monthly payment.Welcome Home to Parkway Comfort! Step into a bright and airy lifestyle in this charming two-story townhouse. With 1,344 square feet of thoughtfully designed space, this 3-bedroom, 1.5 bath home offers a separate living and dining area perfect for hosting friends or relaxing with family. Walk-in closet in primary bedroom is ready to store all your favorite outfits! The neutral aesthetic and laminate flooring provide a modern canvas for your personal touch. Beyond the indoor laundry and ample storage, you'll love the private backyard and the community's sparkling swimming pool. This property is suitable for owner-occupants or buyers seeking a long-term investment in the Sacramento region. Proximity to public transportation and downtown Sacramento contributes to accessibility. Buyer to verify all information including bedroom and bathroom count, square footage lot size, zoning, schools and intended use. Photos reused from a previous listing before current owner moved in.
| 3 weeks ago | Listing updated with changes from the MLS® | |
| 10 months ago | Listing first seen on site |

All measurements and all calculations of the area are approximate. Information provided by Seller/Other sources, not verified by Broker. All interested persons should independently verify the accuracy of information. Provided properties may or may not be listed by the office/agent presenting the information. Data maintained by MetroList® may not reflect all real estate activity in the market. All real estate content on this site is subject to the Federal Fair Housing Act of 1968, as amended, which makes it illegal to advertise any preference, limitation or discrimination because of race, color, religion, sex, handicap, family status or national origin or an intention to make any such preference, limitation or discrimination. Terms of Use
Last checked 2026-10-18 03:47 AM PDT
